
Nexus North
8110 Birchmount Rd, Markham
Features
Request more info
Price/Sqft Range
428 sqft - 1459 sqft
Avg Price/Sqft
$799 / sq. ft.
Completed
Built: 2014
Building Scale
Floors: 14 | Total Units: 378
Building Details
Building Type
High-Rise condo
Property Management
Built in 2014
Condo Corp
YRCC-1251 YRSC-1251
Date Registered
Feb 10, 2014
Description
1 - About Nexus North
- Address: 8110 Birchmount Rd & 8130 Birchmount Rd, Markham
- Neighbourhood: Unionville, Markham
- Storeys: 14 floors
- Units: 378 units
- Built Year: 2014
- Builder: Remington Group
- Building Type: High-Rise condo
- Suite Sizes: 428 sqft - 1459 sqft
- Average Price: $799 / sq. ft.
2 - Overview of Nexus North
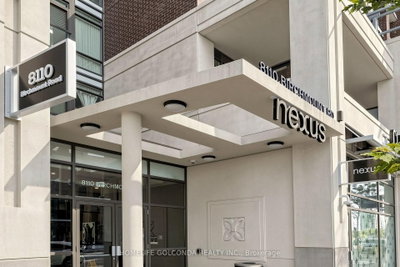
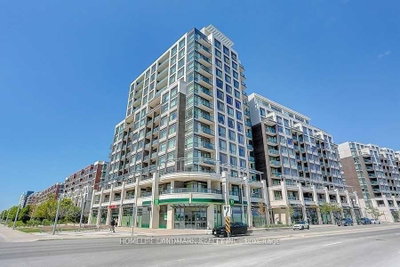
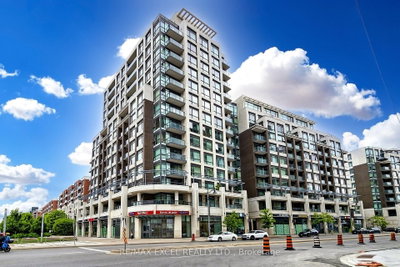
Nexus North stands as a distinctive residential development in Unionville, completed in 2014 by the Remington Group with architectural design by Richmond Architects Ltd. The project features twin fourteen-storey towers housing a combined 378 residential units, strategically positioned within Markham's evolving urban landscape.
Rather than converting existing structures, this purpose-built high-rise development was conceived from the ground up to meet modern residential demands. The exterior showcases a contemporary glass and steel facade that reflects the Remington Group's master-planned vision for the area, creating a metropolitan presence that distinguishes it from traditional suburban developments in the York Region market.
3 - Suite Sizes & Value
The building offers diverse living arrangements with floor plans spanning from 428 to 1,459 square feet. This range accommodates various lifestyle needs, from compact professional units ideal for young professionals to spacious multi-bedroom layouts suitable for growing families.
Units are priced at an average of $799 per square foot, reflecting the building's premium location and comprehensive amenities. Market analysis indicates that residents typically maintain ownership for approximately 5.3 years before resale, suggesting a stable community with reasonable turnover rates that support long-term property value appreciation.
4 - Building Amenities & Features
- Concierge Service: Professional on-site staff providing security oversight and resident assistance
- Gym: Modern fitness centre equipped with aerobic and resistance training equipment
- Party Room: Dedicated event space for social gatherings and celebrations
- Rooftop Deck: Outdoor recreational area offering residents fresh air and city views
- Sauna: Wellness facility providing relaxation and heat therapy options
5 - Location Highlights
- Transit Access: Four-minute walk to YRT Bus Stops with convenient access to Highway 7 and Highway 407
- Parks: Close proximity to Promenade Park for outdoor recreation
- Shopping: Five-minute access to major retail destinations including Markham Town Square, Liberty Square, and First Markham Place
- Culture: Two-minute drive to Remington Contemporary Art Museum and five-minute walk to Cineplex Cinemas Markham and VIP
- Schools: Nearby educational institutions include St. John XXIII Catholic Elementary School and Unionville High School
6 - Lifestyle Near Nexus North
The neighbourhood earns a walk score of 60 and bike score of 70, indicating good accessibility to daily amenities and services. Residents enjoy convenient pedestrian access to professional services, diverse dining options, and entertainment venues within the immediate area.
The surrounding community presents a balanced mix of high-rise residential buildings and established detached-home neighbourhoods. This location particularly appeals to commuting professionals and families seeking proximity to quality schools and major transportation corridors. The area functions as a walkable hub within Markham Centre, offering urban conveniences while maintaining suburban accessibility.
7 - About the Developer
Nexus North was developed by the Remington Group, a company with extensive experience in Markham's master-planned communities. The developer's established presence in the region demonstrates their understanding of local market demands and urban planning requirements.
Property operations and maintenance continue under Remington Facilities Management, ensuring consistent building standards and service quality. This ongoing involvement by the original developer provides residents with confidence in long-term property management and maintenance of the building's 2014 completion standards.
Active Units


Building Sales History
Oct 2026 — 1 Listed | 0 Sold
99 days on market
MLS® # N13539362
Oct 5, 2026
Price Change
Jul 8, 2026
Listed For Sale
$485,000
Sep 2026 — 3 Listed | 0 Sold
96 days on market
MLS® # N13551662
Sep 28, 2026
Price Change
Jul 10, 2026
Listed For Sale
$688,000
30 days on market
MLS® # N13778460
Sep 25, 2026
Price Change
Sep 14, 2026
Listed For Sale
$878,000
36 days on market
MLS® # N13766994
Sep 11, 2026
New
Sep 10, 2026
Listed For Sale
$716,000
Jul 2026 — 1 Listed | 0 Sold
83 days on market
MLS® # N13600784
Jul 24, 2026
New
Jul 24, 2026
Listed For Sale
$919,000
Unionville Insights

Sale Price
Average
Median

