
CitySphere
801 King St W, Downtown
Features
Request more info
Price/Sqft Range
441 sqft - 1489 sqft
Avg Price/Sqft
$833 / sq. ft.
Completed
Built: 1991
Building Scale
Floors: 12 | Total Units: 338
Building Details
Building Type
High-Rise condo
Property Management
Built in 1991
Condo Corp
MTCC-961
Date Registered
Mar 30, 1991
Maintenance Fees Include
Air Conditioning
Common Element
Heat
Hydro
Building Insurance
Parking
Water
Description
1 - About CitySphere
- Address: 801 King St W, Toronto
- Neighbourhood: Niagara, Downtown Toronto
- Developer: Lomax
- Year Built: 1991
- Storeys: 12
- Units: 338 (including 312 condo units and 26 townhouses)
- Building Type: High-Rise condo
- Suite Sizes: 441 sqft – 1,554 sqft
- Average Price: $833 / sq. ft.
2 - Overview of CitySphere
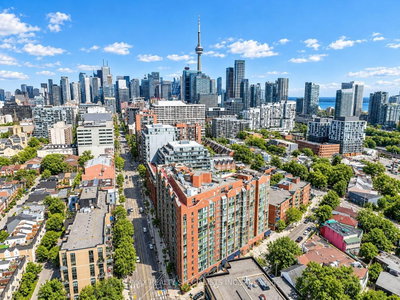
CitySphere stands as a distinctive addition to Toronto's King West corridor, completed in 1991 by developer Lomax. Positioned at the busy intersection of King Street West and Niagara Street, this 12-storey high-rise showcases a unique V-shaped architectural design complemented by a red-brick exterior that harmonizes with the historic character of the surrounding Niagara neighbourhood.
The building houses a total of 338 residential units, thoughtfully divided between 312 traditional condo suites and 26 townhouse-style units. The structure maximizes natural light through strategically placed floor-to-ceiling windows throughout the building. CitySphere represents an important piece of the residential densification that transformed the King West area during the 1990s, incorporating ground-level commercial space to create a vibrant mixed-use environment.
3 - Suite Sizes & Value
CitySphere offers diverse living options with floor plans spanning from compact 441 square feet to spacious 1,554 square feet. Residents can choose from well-designed one-bedroom units, one-bedroom plus den configurations, two-bedroom suites, and two-bedroom plus den layouts to suit various lifestyle needs.
The interiors emphasize open-concept living spaces enhanced by expansive floor-to-ceiling windows that flood units with natural light. While the building design prioritizes bright, airy interiors, private balconies are not included in the unit layouts. The property maintains an average price of $833 / sq. ft., reflecting its desirable location and quality construction.
4 - Building Amenities & Features
- Security: Comprehensive 24-hour concierge and security services
- Rooftop Facilities: Elevated patio featuring a hot tub with panoramic city views
- Recreation: Full-sized outdoor tennis court and well-equipped exercise room
- Wellness: On-site sauna for resident relaxation
- Social Spaces: Dedicated party room for resident gatherings and events
- Parking: Secure underground parking garage
- Dining: Ground-floor Foggy Dew Irish Alehouse and Pub for convenient on-site dining
5 - Location Highlights
- Transit Access: Perfect Transit Score of 100 with immediate access to King Street West and Niagara Street streetcar and bus routes
- Highway Connectivity: Quick 4-minute drive to the Gardiner Expressway via Rees Street
- Major Attractions: 20-minute walk to Rogers Centre, with close proximity to CN Tower, Ripley's Aquarium, and Metro Toronto Convention Centre
- Waterfront Access: Short distance to Toronto's Waterfront and Steam Whistle Brewery
- Dining Scene: Walking distance to acclaimed restaurants including Ovest Cucina E Vineria, Edulis Restaurant, and Simit & Chai Bakery Cafe
- Entertainment Hub: Prime location in Toronto's Entertainment District
6 - Lifestyle Near CitySphere
Located in the heart of Toronto's Entertainment District, CitySphere boasts an impressive Walk Score of 94, making it ideal for residents seeking a car-free urban lifestyle. The neighbourhood caters perfectly to busy professionals and families who value convenience and vibrant city living.
The area surrounding CitySphere features an exceptional concentration of pubs, restaurants, and seasonal patios that create a lively atmosphere year-round. Residents enjoy the added convenience of the building's own rooftop lounge for private relaxation and the ground-floor pub for casual after-work socializing without leaving the building.
7 - About the Developer
Lomax developed CitySphere in 1991 as part of the pioneering wave of residential development that transformed the King West corridor. This project represented an early and successful example of mixed-use development in the Niagara neighbourhood, helping to establish the area as a desirable residential destination while contributing to the broader revitalization of Toronto's Entertainment District.

Neighborhood
Building Sales History
Oct 2026 — 1 Listed | 0 Sold
33 days on market
MLS® # C13771722
Oct 13, 2026
Price Change
Sep 11, 2026
Listed For Sale
$514,000
Sep 2026 — 1 Listed | 0 Sold
36 days on market
MLS® # C13757622
Sep 8, 2026
New
Sep 8, 2026
Listed For Sale
$519,800
Niagara Insights

Sale Price
Average
Median

