
Cloud9 Condos
80 Esther Lorrie Dr, Etobicoke
Features
Request more info
Price/Sqft Range
452 sqft - 921 sqft
Avg Price/Sqft
$768 / sq. ft.
Completed
Built: 2016
Building Scale
Floors: 12 | Total Units: 260
Building Details
Building Type
High-Rise condo
Property Management
Built in 2016
Condo Corp
TSCC-2527
Date Registered
Jun 24, 2016
Maintenance Fees Include
Heat
Water
Description
1 - About Cloud9 Condos
- Address: 80 Esther Lorrie Dr, Etobicoke
- Neighbourhood: West Humber-Clairville
- Storeys: 12
- Units: 260
- Built Year: 2016
- Builder: Lash Group of Companies
- Building Type: High-Rise
- Suite Sizes: 452 sqft - 921 sqft
- Average Price: $768 / sq. ft.
2 - Overview of Cloud9 Condos
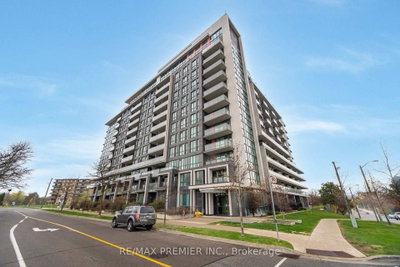
Cloud9 Condos is a modern 12-storey high-rise situated in the West Humber-Clairville neighbourhood. Completed in 2016 by the Lash Group of Companies, the building stands strategically at the intersection of Albion Road and Kipling Avenue. E.I. Richmond designed this 260-unit residential tower to complement the growing collection of high-density developments in North Etobicoke.
The architectural design features a distinctive grey brick geometric façade enhanced with red brick accents along the roofline. Large windows maximize natural light throughout the building while offering residents views of the surrounding area and the Humber River valley. This glass and masonry combination reflects the contemporary construction style popular during its 2016 completion.
3 - Suite Sizes & Value
Residential units at Cloud9 Condos span from 452 to 921 square feet, featuring open-concept layouts designed to maximize space efficiency. High ceilings and wall-to-wall windows create bright, airy living environments throughout the building. Corner units offer the added benefit of private balconies, providing outdoor space for residents.
At $768 per square foot, Cloud9 Condos represents a competitive price point within the Etobicoke condominium market, offering solid value for buyers seeking modern amenities in a well-connected location.
4 - Building Amenities & Features
- Rooftop Terrace: Communal outdoor space with BBQ facilities for resident use
- Fitness Centre: Fully equipped indoor gymnasium
- Indoor Pool: Climate-controlled swimming facility
- Party Room: Dedicated event space for social gatherings
- Concierge: Professional staff managing building security and resident inquiries
- Guest Suites: Accommodation available for visiting family and friends
- Storage & Parking: Underground parking with visitor spaces plus dedicated bicycle storage
- Maintenance Fees: Monthly fees include heat and water utilities
5 - Location Highlights
- Parks & Recreation: Direct access to Humber River trails with nearby golf courses including Humber Valley Golf Course, Oakdale Golf & Country Club, and Weston Golf & Country Club
- Transit Access: Convenient bus stops at Kipling Avenue and Henley Crescent providing connections to Kipling and Wilson stations
- Highway Access: Immediate proximity to Highway 409 on and off ramps plus Islington Avenue connections
- Local Conveniences: Three-minute walk to Living Healthy grocery store and four minutes to Tim Hortons, with additional dining options including Pizza Nova and 241 Pizza
6 - Lifestyle Near Cloud9 Condos
The West Humber-Clairville area offers a residential-focused lifestyle with abundant outdoor recreation opportunities. The proximity to the Humber River trail system provides walking, cycling, and nature access, while multiple golf courses cater to enthusiasts of the sport.
This quiet neighbourhood maintains a suburban feel while providing urban conveniences. Essential services, retail options, and reliable transit connections are all within comfortable walking distance, creating an ideal balance for residents seeking both tranquility and accessibility.
7 - About the Developer
The Lash Group of Companies completed Cloud9 Condos in 2016, establishing their presence in the West Humber area's residential development landscape. As both developer and project lead, the company contributed to the ongoing residential densification of North Etobicoke, delivering a modern high-rise that meets contemporary living standards while respecting the neighbourhood's character.
Active Units


Neighborhood
Building Sales History
Oct 2026 — 2 Listed | 0 Sold
48 days on market
MLS® # W13717616
Oct 5, 2026
New
Aug 27, 2026
Listed For Sale
$468,000
68 days on market
MLS® # W13651834
Oct 2, 2026
New
Aug 7, 2026
Listed For Sale
$599,888
Sep 2026 — 3 Listed | 0 Sold
61 days on market
MLS® # W13677972
Sep 27, 2026
Price Change
Aug 14, 2026
Listed For Sale
$385,000
29 days on market
MLS® # W13786170
Sep 16, 2026
New
Sep 15, 2026
Listed For Sale
$412,800
63 days on market
MLS® # W13666362
Sep 4, 2026
New
Aug 12, 2026
Listed For Sale
$394,900
Jul 2026 — 1 Listed | 0 Sold
91 days on market
MLS® # W13569084
Jul 15, 2026
New
Jul 15, 2026
Listed For Sale
$545,888
West Humber-Clairville Insights

Sale Price
Average
Median

