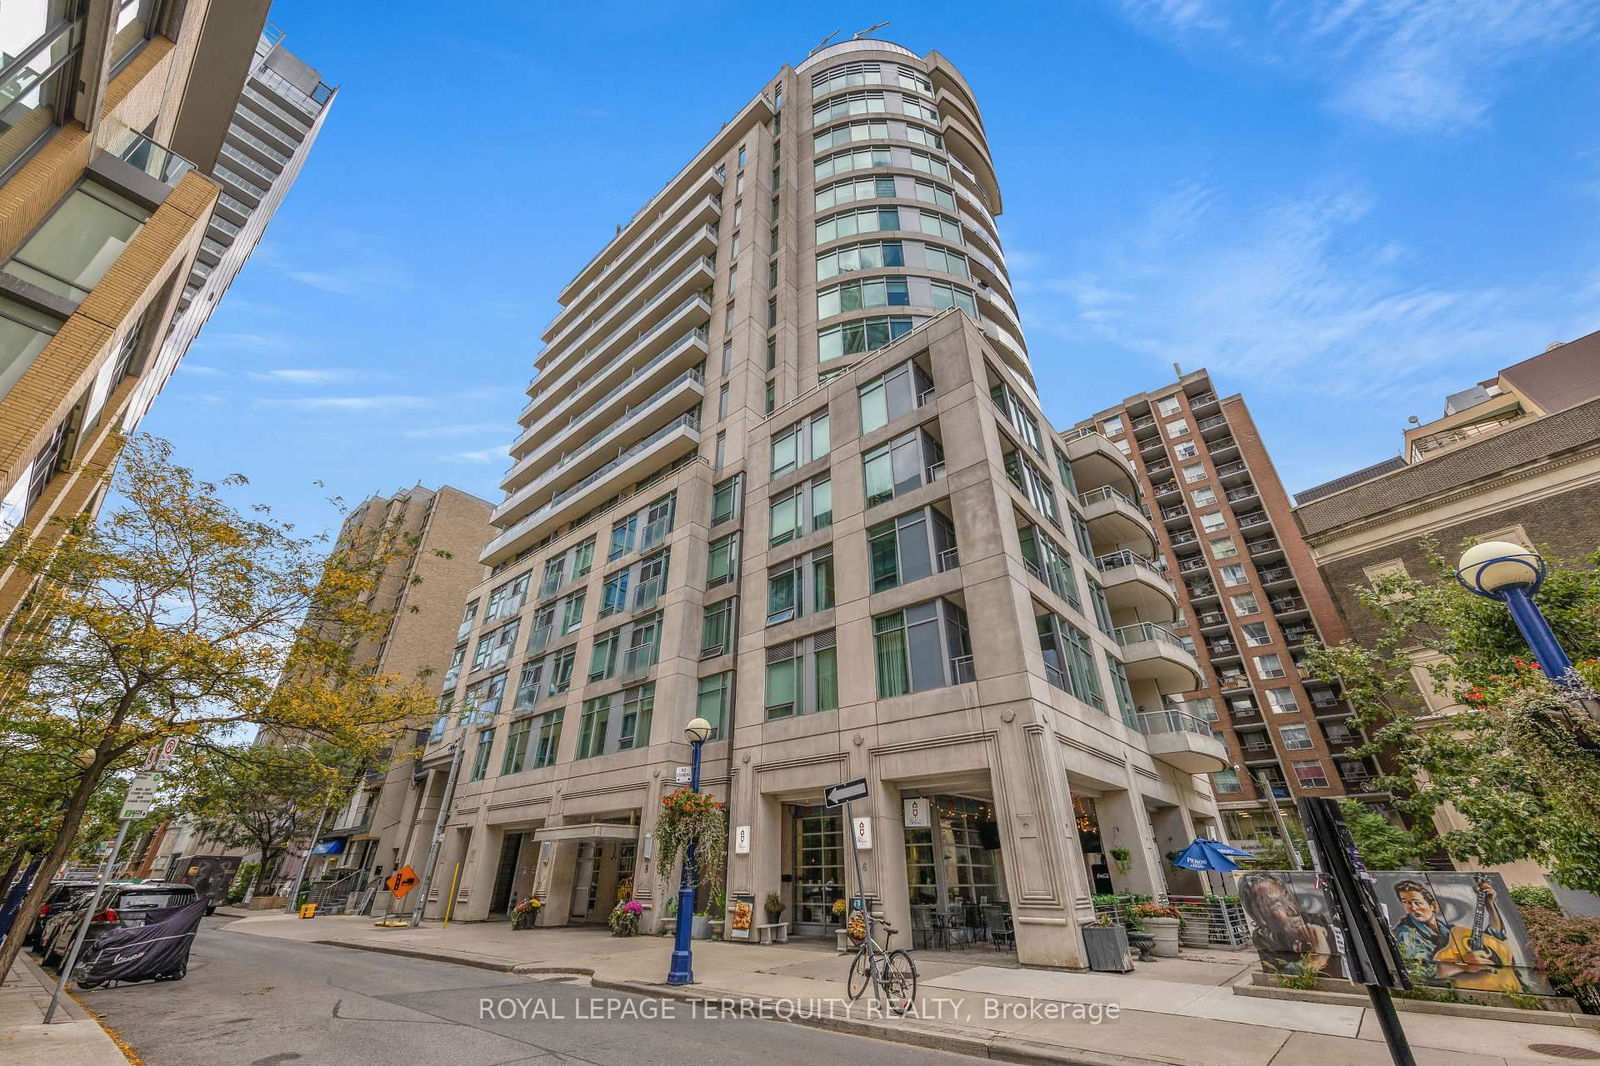
The Lotus
8 Scollard St, Midtown | Central
Features
Request more info
Price/Sqft Range
413 sqft - 1788 sqft
Avg Price/Sqft
$942 / sq. ft.
Completed
Built: 2008
Building Scale
Floors: 17 | Total Units: 155
Building Details
Building Type
High-Rise condo
Property Management
Built in 2008
Condo Corp
TSCC-1972
Date Registered
Nov 14, 2008
Maintenance Fees Include
Air Conditioning
Common Element
Heat
Building Insurance
Parking
Water
Description
1 - About The Lotus
- Address: 8 Scollard St, Toronto
- Neighbourhood: Annex / Yorkville
- Storeys: 17
- Units: 155
- Year Built: 2008
- Builder: Shiu Pong Group
- Building Type: High-Rise
- Suite Sizes: 413 sqft - 1788 sqft
- Average Price: $942 / sq. ft.
2 - Overview of The Lotus
Completed in 2008, The Lotus is a 17-storey high-rise positioned at the intersection of Scollard and Yonge Streets. The building showcases a classical rounded façade that distinguishes it from the surrounding contemporary glass towers in Toronto's core.
Chapman Design Group created an interior design scheme using blue and silver tones complemented by jewel-coloured accents in the reception lobby. This design aesthetic continues throughout the building's common areas, creating a cohesive residential environment.
The ground level features Caffè di Portici, an Italian café that serves both residents and the surrounding streetscape. With 155 residential units, The Lotus achieves high-rise density while maintaining the intimacy typical of mid-sized developments.
3 - Suite Sizes & Value
Residential units span from 413-square-foot studios to expansive 1,788-square-foot floor plans. The building commands a market value of $942 per square foot.
Standard unit features include eight-foot ceilings paired with pre-engineered wood flooring. Penthouse units are distinguished by ten-foot ceilings and floor-to-ceiling windows that maximize natural light and showcase panoramic city views.
4 - Building Amenities & Features
- The Lotus Club and Spa: Comprehensive wellness facility including a fitness centre, yoga and relaxation studio, meditation space, and dedicated manicure/pedicure room
- Spa Lounge: Features a juice bar alongside steam room and sauna facilities
- Social Spaces: Entertainment suite with caterer's kitchen and games room complete with fireplace seating area
- Resident Services: Round-the-clock concierge service and flexible guest suites for overnight visitors
- Parking: Secure underground parking for residents
- On-site Retail: Direct access to Caffè di Portici on the ground floor
5 - Location Highlights
- Green Space: Private sitting park at the building entrance, Jesse Ketchum Park one block away, and walking access to Rosedale Valley trail system
- Transit: Exceptional transit score of 9/10 with direct connection to the Yonge Street subway corridor
- Retail & Culture: Walking distance to Yorkville's designer boutiques, art galleries, and the upscale Hazelton Lanes Shopping Centre
- Groceries: Premium grocery options including Whole Foods, Longo's, and the gourmet Pusateri's
- Institutions: Convenient access to Toronto Reference Library, University of Toronto, and Toronto Metropolitan University
6 - Lifestyle Near The Lotus
The Lotus caters to urban professionals and students seeking proximity to Toronto's academic institutions and financial district. The location achieves a perfect walkability score of 10/10.
Residents benefit from positioning between Yorkville's luxury retail environment and the residential character of Annex side streets. This location provides downtown accessibility while preserving the established neighbourhood atmosphere that defines this prestigious area.
7 - About the Developer
The Lotus was developed by Shiu Pong Group, a firm specializing in high-rise residential projects within Toronto's most desirable neighbourhoods.
The company's development philosophy centres on incorporating hotel-style services and premium interior finishes to enhance the urban living experience. Their approach focuses on delivering both convenience and sophisticated design standards for discerning city residents.
Active Units




Building Sales History
Oct 2026 — 2 Listed | 0 Sold
1 day on market
MLS® # C13986656
Oct 13, 2026
New
Oct 13, 2026
Listed For Sale
$399,000
36 days on market
MLS® # C13754468
Oct 6, 2026
Sold Conditionally
Sep 8, 2026
Listed For Sale
$508,800
Sep 2026 — 1 Listed | 0 Sold
43 days on market
MLS® # C13734442
Sep 2, 2026
New
Sep 1, 2026
Listed For Sale
$629,900
Aug 2026 — 2 Listed | 0 Sold
70 days on market
MLS® # C13641322
Aug 5, 2026
New
Aug 5, 2026
Listed For Sale
$989,000
72 days on market
MLS® # C13632088
Aug 5, 2026
New
Aug 4, 2026
Listed For Sale
$759,000
Jul 2026 — 1 Listed | 0 Sold
135 days on market
MLS® # C13227144
Jul 21, 2026
Price Change
Jun 2, 2026
Listed For Sale
$426,000
Annex Insights

Sale Price
Average
Median

