
The Met Condos
7895 Jane St, Vaughan
Features
Request more info
Price/Sqft Range
510 sqft - 1327 sqft
Avg Price/Sqft
$876 / sq. ft.
Completed
Built: 2020
Building Scale
Floors: 35 | Total Units: 5361
Building Details
Building Type
High-Rise condo
Property Management
Built in 2020
Condo Corp
YRCC-1447
Date Registered
Sep 4, 2020
Description
1 - About The Met Condos
- Address: 7895 Jane St & 1010-1060 Portage Pkwy, Concord
- Neighbourhood: Concord, Vaughan
- Storeys: 35
- Units: 510 condo suites and 62 townhome units
- Built Year: 2020
- Builder: Plaza and Berkley Developments
- Building Type: High-Rise Condo
- Suite Sizes: 510 sq. ft. - 1,327 sq. ft.
- Average Price: $876 / sq. ft.
2 - Overview of The Met Condos
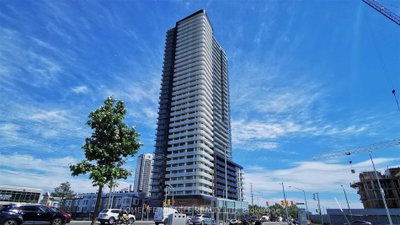
The Met Condos stands as a 35-storey high-rise development in Vaughan Metropolitan Centre, representing modern urban living in Vaughan's emerging downtown core. Completed in 2020, this mixed-use project combines 510 residential suites with 62 ground-level townhomes, creating a comprehensive living community.
Designed by Quadrangle Architects, the building features a contemporary approach with expansive window walls that flood interiors with natural light. The development serves as a cornerstone in the vertical community of Vaughan's business district, supporting the area's transformation into a major urban centre.
The building's design prioritizes functional living spaces with quality finishes, positioning itself as a premium residential option within the rapidly developing metropolitan area.
3 - Suite Sizes & Value
Floor plans at The Met Condos range from compact 510 sq. ft. units to spacious 1,327 sq. ft. layouts, accommodating diverse lifestyle needs. The tower suites and 62 townhomes feature well-appointed kitchens with modern appliances and bathrooms with contemporary fixtures.
Many units offer impressive views of the cityscape and surrounding parkland, enhancing the living experience. With an Average Price: $876 / sq. ft., the building provides competitive value given its 2020 completion and prime transit-connected location.
The variety of configurations includes efficient one-bedroom units for urban professionals and larger multi-level townhomes for families seeking more space and direct ground-level access.
4 - Building Amenities & Features
- Fitness Centre: Fully equipped gym and dedicated exercise room
- Wellness Facilities: Relaxing sauna, spa amenities, and therapeutic hot tub
- Social Spaces: Elegant party rooms and lounge areas featuring full kitchens and dining spaces
- Entertainment: Private theatre room, games room, and media room for residents
- Outdoor Space: Landscaped patio areas and children's playground
- Security & Service: 24-hour concierge service and secure elevator access
- Accessibility: Barrier-free design accommodating mobility needs
- Pet Policy: Welcome policy for both small and large dogs
- Laundry: Convenient on-site shared laundry facilities
5 - Location Highlights
- Vaughan Metropolitan Centre Station: Direct subway connection to downtown Toronto via TTC
- Edgeley Pond and Park: Immediate access to green space and recreational trails
- SmartCentres Place Bus Terminal: Underground pathway providing seamless transit connections
- Viva Bus Rapidway: Rapid transit access at the intersection of Highway 7 and Jane Street
- Shopping & Entertainment: Close proximity to Vaughan Mills, Canada's Wonderland, and RioCan Colossus Centre
- Highway Access: Convenient routes to Highways 400 and 427 for regional travel
6 - Lifestyle Near The Met Condos
Life at The Met Condos centres around the convenience of transit-oriented urban living in Vaughan's dynamic new downtown. Residents enjoy the benefits of a master-planned community where work, shopping, and entertainment converge within walking distance.
The surrounding area offers an impressive selection of retail outlets, restaurants, and professional services, creating a self-contained urban environment. Edgeley Pond and Park provides a natural escape with walking paths and recreational opportunities, balancing urban convenience with access to nature.
This location appeals to professionals seeking efficient commutes to Toronto while enjoying the amenities of a growing suburban city centre.
7 - About the Developer
The Met Condos was developed through the partnership of Plaza and Berkley Developments. Plaza, operating as Plazacorp Urban Residential Communities, has established itself as a prominent developer throughout the Greater Toronto Area.
The company specializes in creating mixed-use developments strategically located near major transit infrastructure. Their development philosophy emphasizes urban connectivity and sustainable community design, focusing on projects that enhance long-term livability and accessibility for residents.
Active Units




Building Sales History
Oct 2026 — 3 Listed | 0 Sold
3 days on market
MLS® # N14027836
Oct 13, 2026
New
Oct 13, 2026
Listed For Sale
$595,000
16 days on market
MLS® # N13844840
Oct 12, 2026
Price Change
Sep 30, 2026
Listed For Sale
$478,000
38 days on market
MLS® # N13753662
Oct 9, 2026
New
Sep 8, 2026
Listed For Sale
$662,000
Sep 2026 — 6 Listed | 0 Sold
21 days on market
MLS® # N13827048
Sep 25, 2026
New
Sep 25, 2026
Listed For Sale
$524,500
24 days on market
MLS® # N13817004
Sep 22, 2026
New
Sep 23, 2026
Listed For Sale
$499,000
115 days on market
MLS® # N13478254
Sep 15, 2026
New
Jun 23, 2026
Listed For Sale
$599,000
43 days on market
MLS® # N13739486
Sep 15, 2026
Price Change
Sep 3, 2026
Listed For Sale
$399,900
67 days on market
MLS® # N13656510
Sep 14, 2026
Price Change
Aug 10, 2026
Listed For Sale
$504,999
254 days on market
MLS® # N12756396
Sep 8, 2026
Extension
Feb 4, 2026
Listed For Sale
$575,000
Aug 2026 — 2 Listed | 0 Sold
57 days on market
MLS® # N13695832
Aug 21, 2026
New
Aug 20, 2026
Listed For Sale
$499,000
87 days on market
MLS® # N13588242
Aug 12, 2026
New
Jul 21, 2026
Listed For Sale
$534,900
Concord Insights

Sale Price
Average
Median

