
77 Shuter Street Condos
77 Shuter St, Downtown
Features
Request more info
Price/Sqft Range
514 sqft - 2125 sqft
Avg Price/Sqft
$952 / sq. ft.
Completed
Built: 2020
Building Scale
Floors: 51 | Total Units: 569
Building Details
Building Type
High-Rise condo
Property Management
Built in 2020
Condo Corp
TSCC-2801
Date Registered
Sep 4, 2020
Maintenance Fees Include
Common Element
Building Insurance
Water
Description
About 77 Shuter Street Condos
- Address: 77 Shuter St, Toronto
- Neighbourhood: Church-Yonge Corridor
- Storeys: 51
- Units: 569
- Built Year: 2020
- Builder: St. Thomas Developments
- Building Type: High-Rise condo
- Suite Sizes: 514 sqft - 2125 sqft
- Average Price: $952 / sq. ft.
Overview of 77 Shuter Street Condos
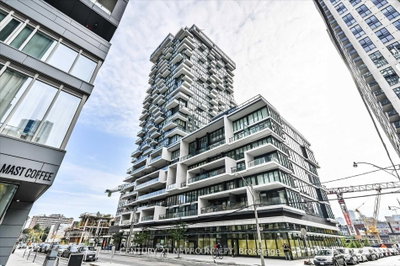
77 Shuter Street, also known as 88 North Condos, is a 51-storey residential high-rise completed in 2020. Designed by Page Steele/IBI Group Architects, the structure consists of a glass tower on a glass podium that occupies an entire city block.
The exterior features a façade with jutting balconies. Interiors were designed by Cecconi Simone.
The development is at the intersection of Queen Street East and Church Street. It integrates ground-level retail and includes a podium-top terrace designed by landscape architect Claude Cormier.
Suite Sizes & Value
Suites at 77 Shuter Street range from 514 to 2125 square feet. Floor plans include one-bedroom units, two-bedroom suites, and two-storey lofts.
Every residence includes private outdoor space. Suites on the 9th floor and above have balconies, while units on the lower levels feature covered all-weather balconies.
Average Price: $952 / sq. ft.
Building Amenities & Features
- Podium-top terrace designed by Claude Cormier
- Outdoor infinity pool
- Barbecue areas
- Resident lounge space
- Ground-level retail integration
Location Highlights
- Proximity to Queen subway station.
- Located at the corner of Queen St E and Church St in the Church-Yonge Corridor.
- Integrated retail options at the building base.
- Walking distance to downtown employment hubs and commercial centres.
Lifestyle Near 77 Shuter Street Condos
The lifestyle at 77 Shuter Street is characterized by its downtown location. Residents have access to a podium-top terrace with an outdoor infinity pool and barbecue areas.
The building includes on-site retail and is located near the Queen subway station. The setting is a high-density city block in the Church-Yonge Corridor.
About the Developer
St. Thomas Developments Inc. is a developer of condominium projects in Toronto. For the 77 Shuter Street project, they collaborated with Page Steele/IBI Group Architects and Cecconi Simone to complete the residential development and integrated retail space.
Active Units



Building Sales History
Oct 2026 — 2 Listed | 0 Sold
4 days on market
MLS® # C13884194
Oct 10, 2026
New
Oct 10, 2026
Listed For Sale
$539,000
14 days on market
MLS® # C13845802
Oct 6, 2026
New
Sep 30, 2026
Listed For Sale
$799,900
Sep 2026 — 3 Listed | 0 Sold
20 days on market
MLS® # C13826666
Sep 24, 2026
New
Sep 25, 2026
Listed For Sale
$429,000
78 days on market
MLS® # C13612024
Sep 24, 2026
Price Change
Jul 28, 2026
Listed For Sale
$299,000
29 days on market
MLS® # C13788106
Sep 15, 2026
New
Sep 15, 2026
Listed For Sale
$448,000
Aug 2026 — 1 Listed | 0 Sold
56 days on market
MLS® # C13690534
Aug 20, 2026
New
Aug 19, 2026
Listed For Sale
$578,000
Jul 2026 — 2 Listed | 0 Sold
92 days on market
MLS® # C13563802
Jul 29, 2026
Price Change
Jul 14, 2026
Listed For Sale
$435,000
83 days on market
MLS® # C13599490
Jul 23, 2026
New
Jul 23, 2026
Listed For Sale
$659,000
Church-Yonge Corridor Insights

Sale Price
Average
Median

