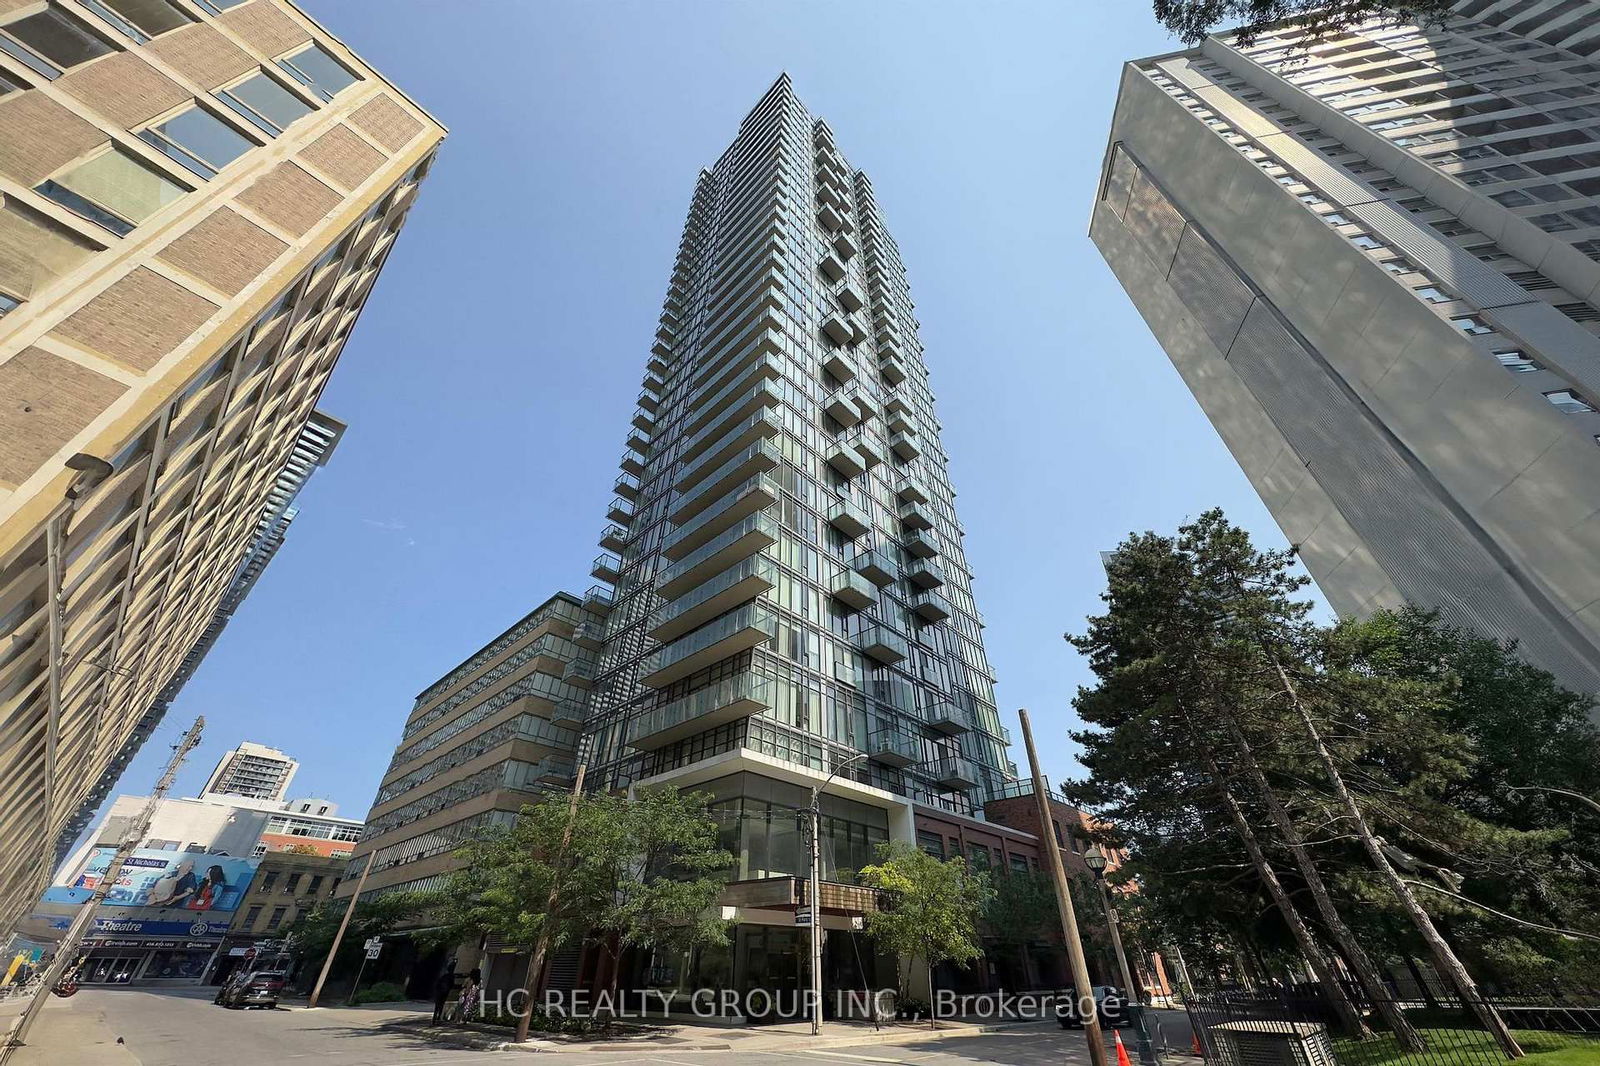
Nicholas Residences
75 St Nicholas St, Downtown
Features
Request more info
Price/Sqft Range
325 sqft - 1103 sqft
Avg Price/Sqft
$920 / sq. ft.
Completed
Built: 2015
Building Scale
Floors: 35 | Total Units: 307
Building Details
Building Type
High-Rise condo
Property Management
Built in 2015
Condo Corp
TSCC-2444
Date Registered
Apr 24, 2015
Maintenance Fees Include
Air Conditioning
Common Element
Heat
Building Insurance
Parking
Water
Description
1 - About Nicholas Residences
- Address: 75 St Nicholas St, Toronto
- Neighbourhood: Bay Street Corridor
- Storeys: 35
- Units: 307
- Built Year: 2015
- Builder: Urban Capital
- Building Type: High-Rise condo
- Suite Sizes: 325 sqft - 1103 sqft
- Average Price: $920 / sq. ft.
2 - Overview of Nicholas Residences
Core Architects designed Nicholas Residences as a 35-storey high-rise that thoughtfully incorporates the historic Planning Mill Building at its base. This architectural approach preserves the heritage character of St. Nicholas Street while delivering contemporary urban living.
The tower features a glass and steel exterior with floor-to-ceiling windows and private balconies throughout. This modern aesthetic creates a striking contrast with the preserved historic masonry that anchors the development at street level.
The project successfully bridges two distinct eras—honouring the industrial legacy of this Bay Street Corridor site while meeting the residential demands of downtown Toronto living.
3 - Suite Sizes & Value
Floor plans span from efficient 325-square-foot studios to spacious two-bedroom suites measuring up to 1,103 square feet. All units feature generous 9-to-10-foot ceilings and expansive floor-to-ceiling windows that maximize natural light and city views.
The average price of $920 / sq. ft. reflects current market conditions within the Bay Street Corridor, positioning Nicholas Residences competitively among comparable downtown developments.
4 - Building Amenities & Features
- Fitness Centre: A well-equipped gym facility located on the second floor
- Screening Room: A cinema-style entertainment space featuring tiered seating
- Party Room: A second-floor social venue complete with billiards table for resident gatherings
- Private Lounge: An elegant fourth-floor space designed for entertaining and social events
5 - Location Highlights
- Transit Connectivity: Short walking distance to both Yonge and Bloor subway stations
- Walkability: Exceptional Walk Score of 99/100 at the Bay and Nicholas Streets intersection
- Shopping & Business: Direct access to Eaton Centre and the Financial District
- Green Spaces: Close proximity to George Hislop Park, Norman Jewison Park, and James Canning Gardens
6 - Lifestyle Near Nicholas Residences
The location enables a truly car-free lifestyle for urban professionals. Residents enjoy living on a heritage-designated street just steps from the bustling Yonge-Bloor intersection.
This prime positioning places residents at the centre of a major transit and retail hub, offering immediate access to downtown Toronto's shopping districts and financial core. The area perfectly balances historic charm with metropolitan convenience.
7 - About the Developer
Urban Capital Property Group is a Toronto-based developer specializing in urban infill projects throughout high-density downtown locations. Their design philosophy emphasizes the integration of heritage elements with modern high-rise development.
The company regularly collaborates with partners like ALIT Developments to deliver sophisticated residential towers in Toronto's urban core, consistently focusing on projects that respect neighbourhood character while meeting contemporary housing needs.
Active Units


Building Sales History
Oct 2026 — 1 Listed | 0 Sold
6 days on market
MLS® # C13875088
Oct 8, 2026
New
Oct 8, 2026
Listed For Sale
$399,000
Sep 2026 — 3 Listed | 0 Sold
21 days on market
MLS® # C13823888
Sep 29, 2026
New
Sep 24, 2026
Listed For Sale
$1,268,000
133 days on market
MLS® # C13235612
Sep 23, 2026
Price Change
Jun 3, 2026
Listed For Sale
$559,900
41 days on market
MLS® # C13739736
Sep 3, 2026
New
Sep 3, 2026
Listed For Sale
$489,000
Jul 2026 — 1 Listed | 0 Sold
77 days on market
MLS® # C13619498
Jul 29, 2026
New
Jul 30, 2026
Listed For Sale
$549,900
Bay Street Corridor Insights

Sale Price
Average
Median

