
75 Portland
75 Portland St, Downtown
Features
Request more info
Price/Sqft Range
474 sqft - 2118 sqft
Avg Price/Sqft
$984 / sq. ft.
Completed
Built: 2010
Building Scale
Floors: 11 | Total Units: 211
Building Details
Building Type
High-Rise condo
Property Management
Built in 2010
Condo Corp
TSCC-2102
Date Registered
Aug 18, 2010
Maintenance Fees Include
Common Element
Water
Air Conditioning
Building Insurance
Heat
Description
1 - About 75 Portland
- Address: 75 Portland St, Toronto
- Neighbourhood: Waterfront Communities C1 (King West)
- Storeys: 11
- Units: 211
- Built Year: 2010
- Builder: Freed Developments
- Building Type: High-rise soft loft
- Suite Sizes: 474 sqft – 2,118 sqft
- Average Price: $984 / sq. ft.
2 - Overview of 75 Portland
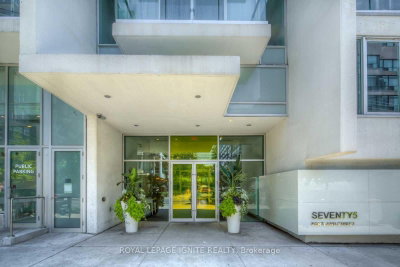
Completed in 2010, 75 Portland (also known as Seventy5 Portland) represents a sophisticated soft loft development in Toronto's dynamic King West corridor. French designer Philippe Starck conceived the building with his signature "stacked box" architectural approach, utilizing concrete, glass, and aluminum to create a striking urban presence.
This purpose-built residence differs from traditional warehouse conversions by incorporating contemporary design elements that capture the essence of loft living. The strategic use of glazing and open-concept layouts maximizes natural light throughout the 211 units. A central open-air courtyard serves as a focal point for community interaction among residents.
The minimalist lobby makes an immediate impression with its striking 100-foot communal table, establishing the building's commitment to both refined design and urban functionality within the neighbourhood.
3 - Suite Sizes & Value
The building offers diverse living options ranging from efficient 474-square-foot studios to expansive 2,118-square-foot penthouse residences. The property maintains a current valuation of Average Price: $984 / sq. ft.
Each suite showcases "soft loft" architectural features, including nine-foot exposed concrete ceilings and structural concrete pillars that emphasize the building's industrial-inspired aesthetic. Floor-to-ceiling windows in every unit create seamless connections between interior living spaces and the vibrant King West streetscape below.
4 - Building Amenities & Features
- Concierge and executive security services
- Fully equipped fitness centre
- Philippe Starck-designed outdoor courtyard and patio
- Party room and meeting room
- Visitor parking and secure parking garage
- BBQ-friendly balconies with gas hookups on select units
- Security system and intercom system
- Pet restrictions in place
5 - Location Highlights
- Parks: Immediate proximity to Victoria Memorial Park and two local parks featuring off-leash dog areas
- Transit: Positioned between the Bathurst and Spadina TTC streetcar lines for seamless access to the downtown core
- Attractions: Walking distance to The Well, Stackt Market, Rogers Centre, and the Entertainment District
- Shopping & Culture: Steps from Queen West retail and notable heritage sites including the Canada Malting Silos and Tip Top Tailor building
- Access: Direct access to the Gardiner Expressway for regional commuters
6 - Lifestyle Near 75 Portland
The lifestyle at 75 Portland caters to professionals seeking proximity to Toronto's most vibrant social districts. The King West neighbourhood is renowned for "Restaurant Row," offering an exceptional selection of dining establishments, rooftop patios, and nightlife venues within walking distance.
Residents enjoy the best of both worlds with access to the trendy Queen West retail corridor and the corporate downtown core. The building's location also provides convenient access to Toronto's waterfront, offering recreational opportunities including sailing and seasonal outdoor activities along the harbourfront.
7 - About the Developer
Freed Developments stands as a prominent Toronto development firm credited with transforming much of the King West corridor. Since the early 2000s, the company has established a reputation for design-focused projects and lifestyle-oriented condominium developments.
The firm's collaborative approach with renowned international designers, including Philippe Starck, demonstrates their commitment to creating buildings that seamlessly integrate exceptional architecture with urban living functionality.
Active Units


Neighborhood
Building Sales History
Oct 2026 — 1 Listed | 0 Sold
19 days on market
MLS® # C13830378
Oct 7, 2026
Sold Conditionally
Sep 25, 2026
Listed For Sale
$599,000
Sep 2026 — 3 Listed | 0 Sold
15 days on market
MLS® # C13841698
Sep 29, 2026
New
Sep 29, 2026
Listed For Sale
$579,999
94 days on market
MLS® # C13558860
Sep 22, 2026
Price Change
Jul 13, 2026
Listed For Sale
$698,000
36 days on market
MLS® # C13756692
Sep 8, 2026
New
Sep 8, 2026
Listed For Sale
$460,000
Waterfront Communities C1 Insights

Sale Price
Average
Median

