La Tiffani
70 Landry St, Vanier
Features
Request more info
Unit Size Range
1000 sqft - 1199 sqft
Avg Price/Sqft
$496 / sq. ft.
Completed
Built: 2010
Building Scale
Floors: 20 | Total Units: 190
Building Details
Building Type
High-Rise condo
Condo Corp
OCSCC-845
Date Registered
Aug 5, 2010
Description
About La Tiffani
- Address: 70 Landry Street, Ottawa
- Neighbourhood: Beechwood Village
- Developer: Claridge Homes
- Year Built: 2010
- Storeys: 20
- Units: 190
- Building Type: High-Rise Condominium
- Average Price: $496 / sq. ft.
Overview of La Tiffani
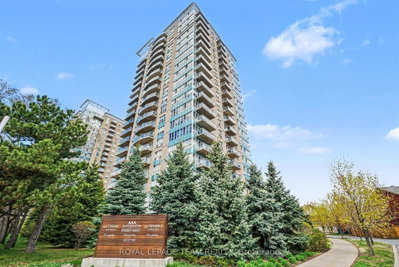
Built in 2010 as the first phase of a two-tower project, La Tiffani is a 20-storey high-rise in Beechwood Village. The design features floor-to-ceiling glass referencing the Tiffany glass style to maximize natural light throughout the interior.
La Tiffani was a purpose-built new construction rather than an industrial conversion. The project introduced high-density living to an established residential area near the Vanier and New Edinburgh border.
The building contains 190 units, ranging from one-bedroom to multi-bedroom suites. The exterior profile is characterized by a glass facade and private balconies.
Suite Sizes & Value
The 190 units include one and two-bedroom configurations with open-concept layouts. Floor-to-ceiling window walls provide natural light throughout the suites.
Standard features include high ceilings, hardwood flooring, granite countertops, and stainless steel appliances. Many layouts include primary bedrooms with ensuite bathrooms and private balconies.
Average Price: $496 / sq. ft.
Building Amenities & Features
- 24-hour concierge service and marble-floored lobby.
- Heated indoor lap pool.
- Fully equipped fitness facility and gym.
- Resident party room for social events.
- 30 EV charging stations with Wi-Fi in the parking garage.
- Dedicated visitor parking.
Location Highlights
- Rideau River & NCC Pathways: Access to trails for cycling and pedestrian use.
- Beechwood Avenue: Proximity to local restaurants, cafes, and boutiques.
- Major Sites: Located near Parliament Hill, Rideau Gate, and the Byward Market.
- Transit Access: Situated near OC Transpo routes for commuting across the Ottawa-Gatineau region.
- Gatineau Hills: High-floor units offer views of the Gatineau Hills and the Ottawa River skyline.
Lifestyle Near La Tiffani
Residents at 70 Landry Street are located between the Rideau River and the Beechwood Village commercial corridor. The area offers access to the trails of New Edinburgh and the dining options on Beechwood Avenue.
The demographic consists of professionals and families seeking a mature community near the downtown core. The location provides proximity to major federal employment hubs and the central business district.
About the Developer
Claridge Homes is the developer of La Tiffani and has completed multiple high-rise projects in Ottawa, including Market Square and The Parkview. The firm focuses on residential designs that integrate into established neighbourhoods through large-scale developments.
Active Units



Building Sales History
Sep 2026 — 3 Listed | 0 Sold
38 days on market
MLS® # X13835470
Sep 28, 2026
New
Sep 28, 2026
Listed For Sale
$534,900
134 days on market
MLS® # X13482490
Sep 26, 2026
Price Change
Jun 24, 2026
Listed For Sale
$379,999
56 days on market
MLS® # X13765832
Sep 10, 2026
New
Sep 10, 2026
Listed For Sale
$355,000
Aug 2026 — 1 Listed | 0 Sold
142 days on market
MLS® # X13449152
Aug 7, 2026
New
Jun 16, 2026
Listed For Sale