
The Metropole
7 King St E, Downtown
Features
Request more info
Price/Sqft Range
370 sqft - 2146 sqft
Avg Price/Sqft
$820 / sq. ft.
Completed
Built: 1997
Building Scale
Floors: 23 | Total Units: 314
Building Details
Building Type
High-Rise condo
Property Management
Built in 1997
Condo Corp
MTCC-1170
Date Registered
Nov 27, 1997
Maintenance Fees Include
Air Conditioning
Common Element
Heat
Hydro
Building Insurance
Parking
Water
Description
1 - About The Metropole
- Address: 7 King St E, Toronto
- Neighbourhood: Church-Yonge Corridor
- Storeys: 23
- Units: 314
- Built Year: 1997
- Builder: H&R Developments
- Building Type: High-rise condominium (Office conversion)
- Suite Sizes: 370 sqft – 2146 sqft
- Average Price: $820 / sq. ft.
2 - Overview of The Metropole
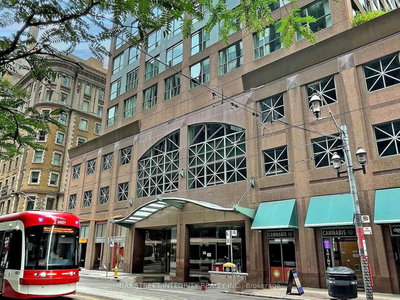
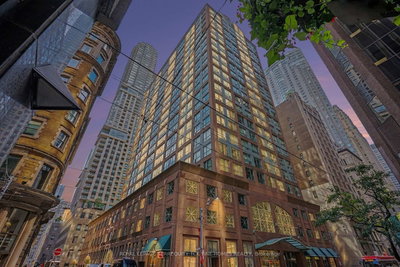
The Metropole is a 23-storey high-rise at King Street East and Victoria Street. It is an office-to-residential conversion of the former National Trust Building completed by H&R Developments in 1997.
The structure features 10-foot ceilings and floor-to-ceiling windows. These specifications are a result of the building's original commercial engineering.
Common areas were recently renovated to update the interior. The building contains 314 residential units.
3 - Suite Sizes & Value
Suite sizes range from 370-square-foot bachelor units to 2,146-square-foot residences. The Average Price: $820 / sq. ft. reflects the building's position within the Church-Yonge Corridor.
Floor plans include studios, one- to three-bedroom layouts, and townhouses with direct access from Victoria Street. The unit configurations are a product of the original office floor plates.
4 - Building Amenities & Features
- Fitness & Recreation: Indoor pool, sauna, gym, and squash court.
- Leisure & Entertainment: Billiards room and rooftop patio.
- Security & Service: 24-hour concierge and security guard.
- Infrastructure: Parking garage and updated common areas.
5 - Location Highlights
- Transit Access: Immediate proximity to TTC subway, streetcars, and the PATH system.
- Major Hubs: Walking distance to Union Station and the Financial District.
- Green Space: Proximity to St. James Park, Berczy Park, and Courthouse Square.
- Culture & Commerce: Access to St. Lawrence Market, CF Toronto Eaton Centre, and Yonge-Dundas Square.
- Landmarks: Near the Hockey Hall of Fame and the Design Exchange.
6 - Lifestyle Near The Metropole
The building is located at the edge of the Financial District and St. Lawrence Market. It is positioned for professionals working at major banks and corporate offices.
Nearby dining includes Terroni and Beerbistro. The location provides direct access to transit hubs and retail districts.
The area is defined by its proximity to the King Street East corridor. Residents have walking access to the city's primary employment and cultural centres.
7 - About the Developer
H&R Developments converted the former National Trust office tower into a residential community in 1997. This project was part of the residential development of the Church-Yonge Corridor. The firm is known for contributing to high-density residential housing in Toronto's core.

Building Sales History
Oct 2026 — 1 Listed | 0 Sold
9 days on market
MLS® # C13876888
Oct 9, 2026
New
Oct 8, 2026
Listed For Sale
$895,000
Sep 2026 — 2 Listed | 0 Sold
37 days on market
MLS® # C13760720
Sep 9, 2026
New
Sep 9, 2026
Listed For Sale
$669,000
45 days on market
MLS® # C13733230
Sep 1, 2026
New
Sep 1, 2026
Listed For Sale
$415,000
Church-Yonge Corridor Insights

Sale Price
Average
Median

