
Edge Lofts
625 Queen St E, East End
Features
Request more info
Price/Sqft Range
611 sqft - 1754 sqft
Avg Price/Sqft
$924 / sq. ft.
Completed
Built: 2009
Building Scale
Floors: 6 | Total Units: 64
Building Details
Building Type
Mid-Rise condo
Property Management
Built in 2009
Condo Corp
TSCC-2007
Date Registered
Apr 3, 2009
Maintenance Fees Include
Common Element
Heat
Water
Description
1 - About Edge Lofts
- Address: 625 Queen St E, Toronto
- Neighbourhood: South Riverdale (Riverside)
- Storeys: 6
- Units: 64
- Built Year: 2009
- Builder: Streetcar Developments
- Building Type: Mid-rise soft loft
- Suite Sizes: 611 sqft – 1,754 sqft
- Average Price: $924 / sq. ft.
2 - Overview of Edge Lofts
Edge Lofts is a mid-rise development located at the western entrance of Toronto's Riverside community. Built on a former industrial site, the building uses a cubist-inspired geometric design that embraces clean, angular lines.
The exterior combines an all-glass façade with brick elements, creating a bridge between the historical context of South Riverdale and contemporary residential architecture. This design approach honours the neighbourhood's industrial heritage while establishing a modern residential presence.
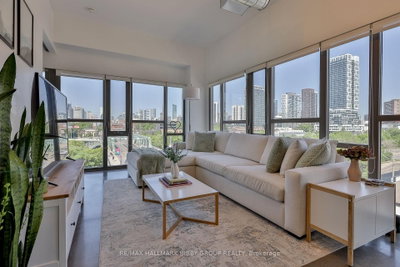
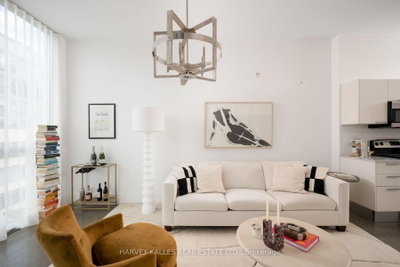
The interior follows a soft-loft classification with industrial materials and finishes. Suites feature 10-foot ceilings, floor-to-ceiling windows, and polished concrete floors that enhance the spacious feel and natural light throughout the units.
Streetcar Developments completed the six-storey project in 2009, providing residents with a low-density alternative to downtown high-rises while maintaining urban convenience.
3 - Suite Sizes & Value
Floor plans range from 611 to 1,754 square feet, offering generous living spaces that utilize open-concept layouts to maximize the volume provided by high ceilings. These larger residential units provide square footage that is increasingly rare in newer mid-rise developments across Toronto.
Many suites include private terraces or balconies that offer stunning views of the Toronto skyline and scenic vistas of Lake Ontario. The outdoor spaces extend the living area and provide residents with private retreat areas within the urban environment.
The Average Price: $924 / sq. ft. positions the building as an accessible entry point for the East End loft market, reflecting the ongoing development and appreciation within the Riverside corridor.
4 - Building Amenities & Features
- Common Rooftop Greenspace: A shared outdoor amenity deck featuring a professionally landscaped garden space for residents to enjoy.
- Indoor/Outdoor Amenity Room: A rooftop amenity space providing panoramic views of the city skyline and waterfront areas.
- Suite Finishes: Units include premium stone countertops, stainless steel appliances, and elegant stone-finished bathrooms.
- Management: Property operations are professionally managed by 360 Community Management Ltd.
- Utilities: Maintenance fees cover hot water services. Residents are responsible for heat, hydro, and air conditioning costs.
5 - Location Highlights
- Parks: Close proximity to Joel Weeks Park, River Square, and the emerging West Don Lands waterfront development.
- Transit: Direct access to the 24-hour 501 Queen streetcar line, providing reliable transportation throughout the city.
- Roadways: Convenient access to the northbound Don Valley Parkway for commuters.
- Culture: Walking distance to the historic Enoch Turner Schoolhouse Museum and the contemporary IX Gallery.
- Retail: Strategically situated on the vibrant Queen Street East commercial strip with diverse shopping and dining options.
6 - Lifestyle Near Edge Lofts
Edge Lofts is strategically positioned between South Riverdale and the rapidly developing East End, earning an impressive walk score of 96/100. This exceptional walkability allows residents to access daily services and amenities without requiring a vehicle.
Located just five minutes by car from Toronto's financial district, the building also provides easy access to the Don River trail system. This prime location connects residents to the welcoming social culture of both Leslieville and Riverside neighbourhoods, offering the best of urban convenience and community atmosphere.
7 - About the Developer
Streetcar Developments is a Toronto-based development firm specializing in urban loft-style condominium projects throughout the city. With a focus on the King Street East and Queen Street East corridors, the company has built a reputation for thoughtfully converting industrial and underutilized sites into distinctive residential buildings that respect neighbourhood character while meeting modern living standards.

Neighborhood
Building Sales History
Sep 2026 — 3 Listed | 0 Sold
36 days on market
MLS® # E13755004
Sep 22, 2026
New
Sep 8, 2026
Listed For Sale
$699,000
61 days on market
MLS® # E13674852
Sep 16, 2026
New
Aug 14, 2026
Listed For Sale
$859,000
35 days on market
MLS® # E13768790
Sep 10, 2026
New
Sep 10, 2026
Listed For Sale
$869,900
South Riverdale Insights

Sale Price
Average
Median

