
Fashion House Lofts
560 King St W, Downtown
Features
Request more info
Price/Sqft Range
382 sqft - 2116 sqft
Avg Price/Sqft
$924 / sq. ft.
Completed
Built: 2014
Building Scale
Floors: 12 | Total Units: 333
Building Details
Building Type
High-Rise condo
Property Management
Built in 2014
Condo Corp
TSCC-2376
Date Registered
May 9, 2014
Maintenance Fees Include
Air Conditioning
Common Element
Heat
Building Insurance
Parking
Water
Description
About Fashion House Lofts
- Address: 560 King St W & 461 Adelaide St W
- Near: Waterfront Communities C1, Downtown Toronto
- Storeys: 12
- No. of Suites: 333
- Year Built: 2014
- Builder: Freed Developments
- Building Type: High-Rise condo
- Suite Sizes: 382 sqft - 2116 sqft
- Average Price: $924 / sq. ft.
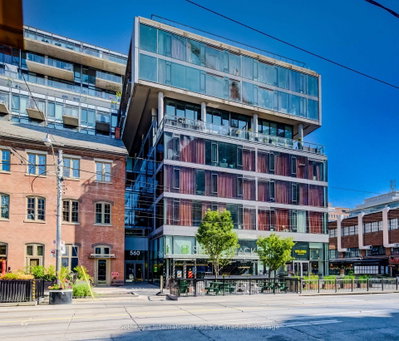
Fashion House Lofts represents a thoughtful blend of heritage and contemporary architecture in Toronto's Garment District. The development incorporates the original 1875 Silver Plate Building into its design, topped with a modern glass podium. The building features distinctive red accent panels that pay homage to the area's textile manufacturing history. These striking towers utilize shifting, cantilevered floor plates across 12 storeys, creating unique architectural character between 560 King St W and 461 Adelaide St W. The development successfully preserves vintage architectural elements while introducing modern living principles to the Waterfront Communities C1 area.
Suite Sizes & Value
The loft-style units range from 382 sq. ft. to 2,116 sq. ft., featuring modern design elements and efficient layouts. Average Price: $924 / sq. ft. The building attracts a diverse mix of residents, including designers and creative professionals, with units ranging from compact lofts to spacious multi-bedroom homes that maximize the building's industrial heritage aesthetic.
Building Amenities & Features
- Skypark: Rooftop terrace with panoramic city views
- Exterior Pool: Rooftop infinity-edge pool
- Public Pathways: Connecting walkways linking Morrison Street to King Street West
- Interior Courtyard: Landscaped interior courtyard space
- On-site Retail: The Keg restaurant anchors the ground-level commercial space
- Designer Lobbies: Artistically designed elevator lobbies and entrance areas
Location Highlights
- King West/Fashion District: Located in Toronto's dynamic Fashion District with excellent urban amenities
- Transportation Access: Direct access to King Street West streetcar line
- The Silver Plate Building: Heritage building integrated into the development
- Commercial Amenities: Vibrant retail and dining options along the King Street West corridor between Morrison St and Spadina Ave
Lifestyle of the Area
Fashion House Lofts offers residents an authentic urban living experience in one of Toronto's most dynamic neighborhoods. The area has transformed from its industrial textile manufacturing roots into a thriving cultural district. Residents enjoy walkable streets lined with boutique shops, restaurants, and entertainment venues, while maintaining connection to the area's rich industrial heritage through the building's thoughtful design.
About the builder
Freed Developments is a respected Toronto developer known for transforming the King West area with innovative residential projects. Led by architect Peter Freed, the company has built a reputation for creating distinctive communities that blend heritage preservation with contemporary design, contributing significantly to the revitalization of downtown Toronto neighborhoods.


Building Sales History
Sep 2026 — 1 Listed | 0 Sold
40 days on market
MLS® # C13745654
Sep 4, 2026
New
Sep 4, 2026
Listed For Sale
$649,800
Aug 2026 — 1 Listed | 0 Sold
79 days on market
MLS® # C13610548
Aug 27, 2026
Price Change
Jul 27, 2026
Listed For Sale
$469,000
Jun 2026 — 1 Listed | 0 Sold
124 days on market
MLS® # C13438590
Jun 12, 2026
New
Jun 12, 2026
Listed For Sale
$700,000
Waterfront Communities C1 Insights

Sale Price
Average
Median

