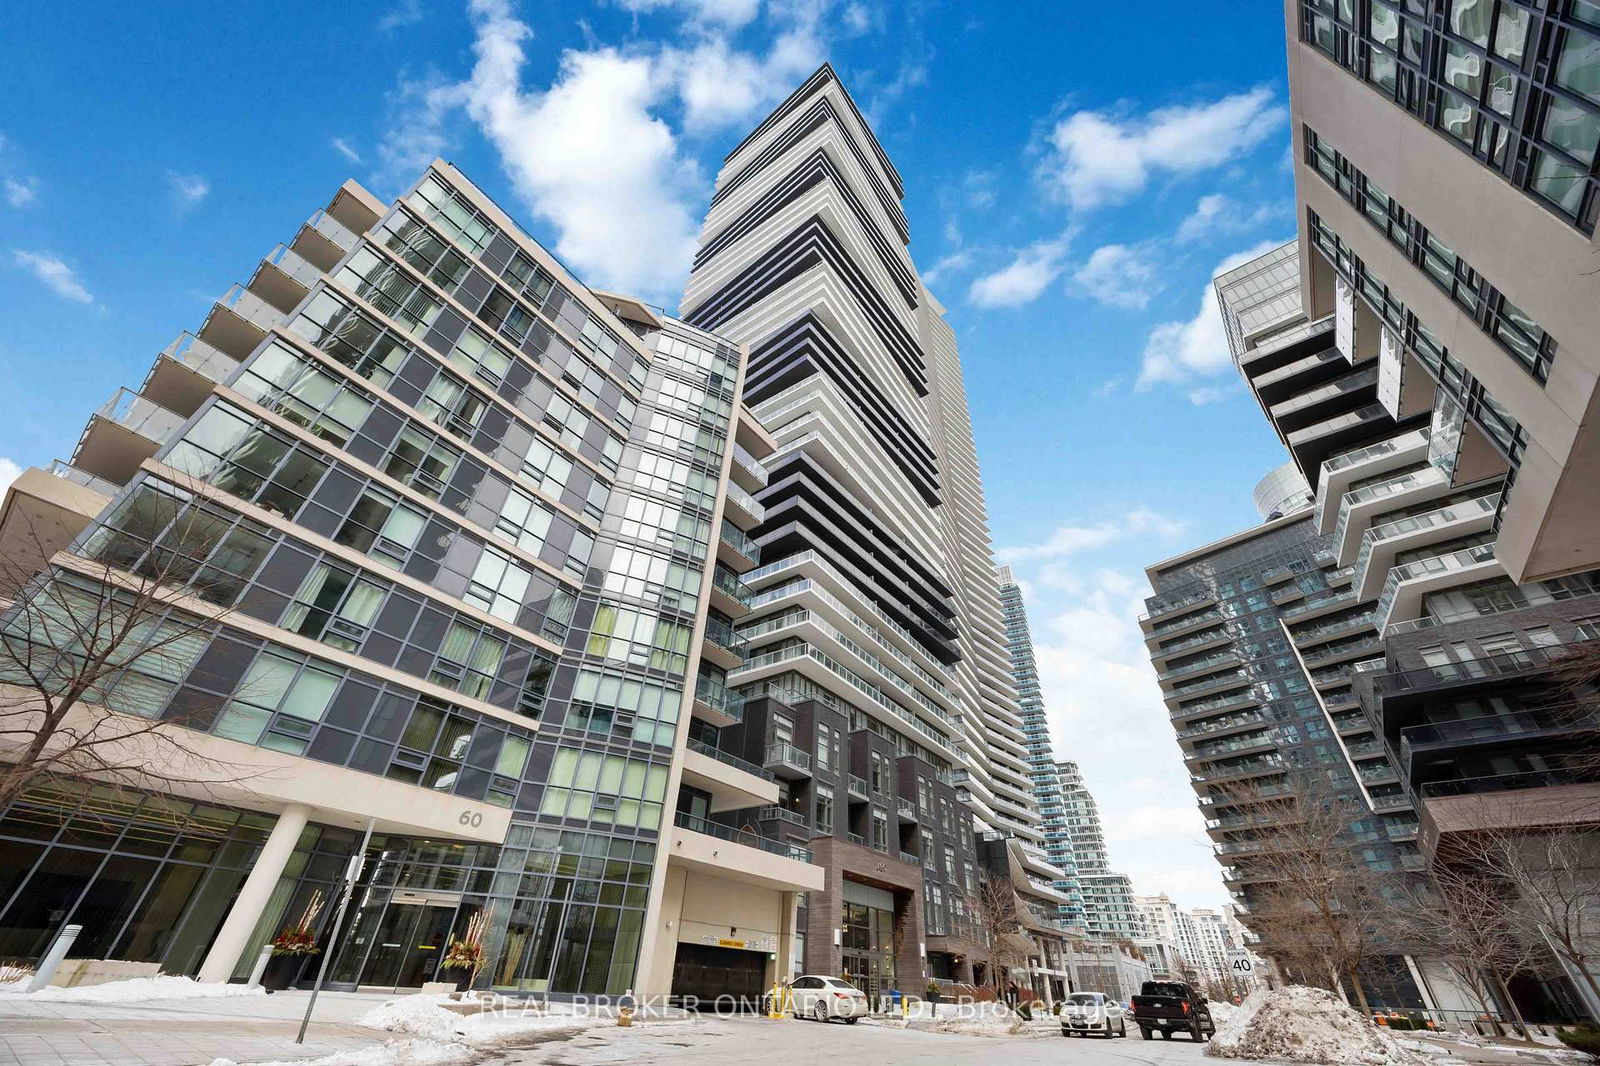
Lago at the Waterfront
56 Annie Craig Dr, Etobicoke
Features
Request more info
Price/Sqft Range
367 sqft - 1701 sqft
Avg Price/Sqft
$935 / sq. ft.
Completed
Built: 2017
Building Scale
Floors: 50 | Total Units: 448
Building Details
Building Type
High-Rise condo
Property Management
Built in 2017
Condo Corp
TSCC-2590
Date Registered
Apr 18, 2017
Maintenance Fees Include
Air Conditioning
Common Element
Heat
Building Insurance
Parking
Water
Description
1 - About Lago at the Waterfront
- Address: 56 Annie Craig Dr, Etobicoke
- Neighbourhood: Mimico, Etobicoke
- Storeys: 50
- Units: 448
- Built Year: 2017
- Builder: Mattamy Homes
- Building Type: High-Rise Condo
- Suite Sizes: 367 sqft - 1701 sqft
- Average Price: $935 / sq. ft.
2 - Overview of Lago at the Waterfront
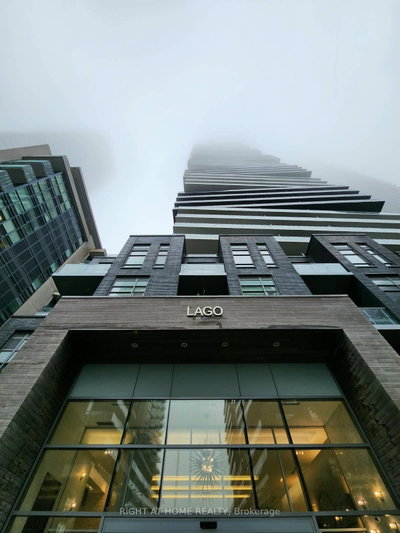
Lago at the Waterfront is a 50-storey residential tower completed in 2017. Designed by Graziani + Corazza Architects, the structure features a distinctive black and white layered exterior with offset sections that create a Jenga-like appearance.
The building contains 448 units with contemporary finishes and has become a prominent fixture of the Humber Bay Shores skyline. This project represents a collaboration between Mattamy Homes and the Monarch Group, focusing on high-density vertical development along the Etobicoke waterfront.
The design departs from traditional glass towers by incorporating a textured, geometric facade. The building's positioning maximizes proximity to the Lake Ontario shoreline, offering residents direct access to waterfront living.
3 - Suite Sizes & Value
Residential units range from compact 367-square-foot studios to spacious 1,701-square-foot layouts. Every suite features 9-foot ceilings that enhance interior volume and allow natural light to flow throughout the living spaces.
The average price is $935 / sq. ft., representing competitive value within the Mimico waterfront corridor for a modern high-rise with contemporary interior specifications and comprehensive amenities.
4 - Building Amenities & Features
- The Lago Club: A comprehensive amenity space featuring a gym, indoor pool, jacuzzi, and sauna
- Entertainment Facilities: Party room, games room, and theatre/media room for resident gatherings
- Outdoor Amenities: Communal patio with BBQ facilities
- Resident Services: 24-hour concierge, guest suites, and professional meeting room
- Specialty Features: On-site pet washing station, car wash, and visitor parking
- Technology: High-speed internet connectivity provided by FibreStream
5 - Location Highlights
- Parks & Trails: Steps from Humber Bay Park East, Humber Bay Park West, and Humber Bay Shores Park. Two-minute walk to the 56-kilometre Martin Goodman Trail and the local Butterfly Garden
- Recreation: Mimico Cruising Club and Etobicoke Yacht Club are located in the immediate area
- Transit: TTC bus stops at the building entrance with four-minute access to the Gardiner Expressway for downtown connectivity
- Retail & Essentials: Metro grocery store within a four-minute walk. Sherway Gardens, Costco, and IKEA accessible by car
6 - Lifestyle Near Lago at the Waterfront
The lifestyle centres on lakeside recreation and attracts primarily singles and young couples. The neighbourhood atmosphere blends modern high-rise living with established local businesses including traditional delis and bakeries.
The area offers excellent walkability and represents an urban transition that balances nature-focused activities with contemporary dining options. Residents enjoy waterfront access while maintaining connectivity to urban conveniences.
7 - About the Developer
Mattamy Homes is an award-winning developer with an extensive residential portfolio across North America. For the Lago at the Waterfront project, Mattamy collaborated with the Monarch Group to deliver a high-rise that emphasizes contemporary architectural design and comprehensive resident amenities.
Active Units




Neighborhood
Building Sales History
Oct 2026 — 1 Listed | 0 Sold
6 days on market
MLS® # W13858110
Oct 3, 2026
New
Oct 3, 2026
Listed For Sale
$999,999
Sep 2026 — 4 Listed | 0 Sold
11 days on market
MLS® # W13833812
Sep 30, 2026
New
Sep 28, 2026
Listed For Sale
$705,787
10 days on market
MLS® # W13841120
Sep 29, 2026
New
Sep 29, 2026
Listed For Sale
$499,999
69 days on market
MLS® # W13629888
Sep 24, 2026
Price Change
Aug 2, 2026
Listed For Sale
$650,000
37 days on market
MLS® # W13739206
Sep 3, 2026
New
Sep 3, 2026
Listed For Sale
$520,000
Jul 2026 — 1 Listed | 0 Sold
83 days on market
MLS® # W13580530
Jul 23, 2026
New
Jul 18, 2026
Listed For Sale
$1,039,900
May 2026 — 1 Listed | 0 Sold
151 days on market
MLS® # W13113700
May 19, 2026
New
May 11, 2026
Listed For Sale
$520,000
Mimico Insights

Sale Price
Average
Median

