
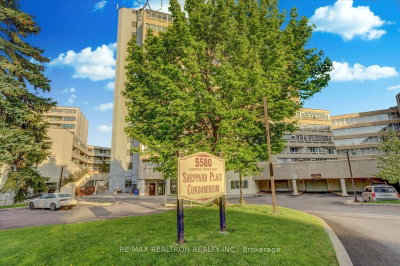
Sheppard Place Condominium
5580 Sheppard Ave E, Scarborough
Features
Request more info
Unit Size Range
609 sqft - 1069 sqft
Avg Price/Sqft
$494 / sq. ft.
Completed
Built: 1985
Building Scale
Floors: 13 | Total Units: 140
Building Details
Building Type
High-Rise condo
Condo Corp
MTCC-670
Date Registered
Jun 18, 1985
Maintenance Fees Include
Common Element
Heat
Building Insurance
Parking
Water
Description
1 - About Sheppard Place Condominium
- Address: 5580 Sheppard Ave E, Scarborough
- Neighbourhood: Malvern, Scarborough, Toronto
- Storeys: 13
- Units: 140
- Built Year: 1985
- Builder: Sheppard Place Apartments Limited
- Building Type: High-Rise
- Suite Sizes: 609 sqft - 1,069 sqft
- Average Price: $494 / sq. ft.
2 - Overview of Sheppard Place Condominium
Sheppard Place Condominium is a high-rise development at 5580 Sheppard Avenue East. Built in 1985, the project was designed by architect Richard Young and stands 13 storeys tall.
The building contains 140 residential suites and is managed by Simsons Property Management. It is a long-standing fixture in the Malvern community with a stable residential population.
The structure serves the Agincourt South-Malvern West area. Its management and maintenance history support a consistent residential environment in Scarborough.
3 - Suite Sizes & Value
Residential suites at 5580 Sheppard Ave E range from 609 to 1,069 square feet. These units accommodate single residents and families with various floor plans.
The average price is $494 / sq. ft. Maintenance fees range between $0.62 and $0.65 per square foot.
Monthly fees include heat, water, parking, and building insurance. This cost structure provides residents with predictable utility and maintenance expenses.
4 - Building Amenities & Features
- Security: Security system and an on-site security guard.
- Fitness: Gym and exercise room.
- Recreation: Party room and a separate recreational room.
- Business: Dedicated meeting room.
- Parking: Resident parking garage and visitor parking.
5 - Location Highlights
- Transit Access: Located at the intersection of Markham Road and Sheppard Avenue East with access to the Sheppard East and Sheppard East Night Bus routes.
- Highway Access: The Progress Avenue on-ramps to Highway 401 are within a 4-minute drive.
- Schools: Nearby institutions include Malvern Junior Public School, Burrows Hall Junior Public School, St Barnabas Elementary School, and Lester B Pearson Collegiate Institute.
- Shopping: Walking distance to Markham Corners, Sheppard Mall, and Your Dollar Store With More.
6 - Lifestyle Near Sheppard Place Condominium
Sheppard Place is located in the Agincourt South-Malvern West area. The property has a walk score of 81 and a transit score of 68.
The neighbourhood is family-oriented and supported by established infrastructure. Low unit turnover indicates a long-term residential population rather than a transient market.
Residents have immediate access to local retail and 24-hour transit services. The area caters to a demographic prioritizing functional living and convenience.
7 - About the Developer
Sheppard Place Condominium was developed by Sheppard Place Apartments Limited. The project was built in 1985 as part of the residential expansion in Scarborough. The building's longevity and managed common element costs reflect the developer's focus on practical high-rise design.

Neighborhood
Building Sales History
Nov 2026 — 1 Listed | 0 Sold
55 days on market
MLS® # E13773840
Nov 3, 2026
Price Change
Sep 11, 2026
Listed For Sale
$329,000
Oct 2026 — 1 Listed | 0 Sold
66 days on market
MLS® # E13729698
Oct 18, 2026
Price Change
Sep 1, 2026
Listed For Sale


