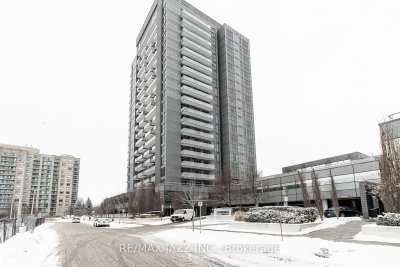
SkyCity I
55 Oneida Crescent Cres, Richmond Hill
Features
Request more info
Price/Sqft Range
639 sqft - 1155 sqft
Completed
Built: 2016
Building Scale
Floors: 20 | Total Units: 210
Building Details
Building Type
High-Rise condo
Property Management
Built in 2016
Condo Corp
YRCC-1315
Date Registered
Jun 2, 2016
Maintenance Fees Include
Air Conditioning
Common Element
Heat
Building Insurance
Parking
Water
Description
1 - About SkyCity I
- Address: 55 Oneida Crescent, Richmond Hill
- Neighbourhood: Langstaff
- Storeys: 20
- Units: 210
- Built Year: 2016
- Builder: Pemberton Group
- Building Type: High-Rise
- Suite Sizes: 639 sqft - 1155 sqft
2 - Overview of SkyCity I
SkyCity I stands as a 20-storey high-rise condominium in Richmond Hill's Langstaff community. Completed in 2016, this building represents the inaugural phase of the two-tower Sky City development.
The architectural design by Graziani + Corazza reflects the area's evolution from rural landscape to urban centre. Positioned within the Richmond Hill Centre intensification node, the building seamlessly integrates residential living with the surrounding commercial infrastructure.
3 - Suite Sizes & Value
Floor plans at SkyCity I span from 639 to 1,155 square feet, offering versatile layouts for different household needs and preferences.
The average price per square foot is $X,XXX / sq. ft. This pricing reflects the building's advantageous position within a major transit corridor and its relatively recent 2016 construction.
4 - Building Amenities & Features
5 - Location Highlights
- Transit Connectivity: Direct access to Langstaff GO Station and comprehensive VIVA bus network
- Entertainment: Five-minute walk to SilverCity Richmond Hill Cinemas
- Shopping: Convenient access to South Hill Shopping Centre, Carrville Centre, and retail establishments along High Tech Road
- Education: Red Maple Public School within a six-minute walk, plus proximity to Langstaff Secondary School
- Major Roads: Strategic location near Yonge Street within the Richmond Hill Centre intensification node
6 - Lifestyle Near SkyCity I
The neighbourhood around SkyCity I embodies modern transit-oriented living with exceptional commercial convenience. This area features a balanced mix of high-rise residential towers and vibrant retail corridors.
The location particularly appeals to commuters who rely on GO Transit and VIVA services for daily travel. Residents enjoy close proximity to well-established educational institutions and comprehensive shopping facilities.
7 - About the Developer
SkyCity I was developed by the Pemberton Group, with architectural design by Graziani + Corazza Architects. The building operations are overseen by Shelter Canadian Properties Ltd.
Langstaff Insights

Sale Price
Average
Median

