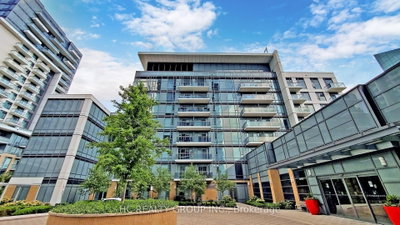
Alto & Parkside at Atria
55 Ann O'reilly Road Rd, North York
Features
Request more info
Price/Sqft Range
499 sqft - 1185 sqft
Avg Price/Sqft
$858 / sq. ft.
Completed
Built: 2017
Building Scale
Floors: 44 | Total Units: 578
Building Details
Building Type
High-Rise condo
Property Management
Built in 2017
Condo Corp
TSCC-2580
Date Registered
Mar 21, 2017
Maintenance Fees Include
Common Element
Building Insurance
Parking
Water
Description
1 - About Alto & Parkside at Atria
- Address: 55 Ann O'Reilly Road, North York, Toronto
- Neighbourhood: Henry Farm
- Storeys: 44
- Units: 578
- Built Year: 2017
- Builder: Tridel
- Building Type: High-Rise
- Suite Sizes: 499 sqft - 1185 sqft
- Average Price: $858 / sq. ft.
2 - Overview of Alto & Parkside at Atria
Completed in 2017, this development consists of two high-rise towers designed by Turner Fleischer Architects. The interiors were designed by Hefele Makowka Design Associates.
The project was executed under the Tridel "Built Green Built For Life" program. It achieved LEED Gold certification in 2018 and meets Toronto Green Standard Tier 2 requirements for energy efficiency.
The towers stand 44 storeys tall and contain 578 units. The architecture utilizes floor-to-ceiling windows and clean lines to provide views and a modern appearance in the Henry Farm area.
3 - Suite Sizes & Value
Floor plans range from 499 square feet to 1,185 square feet. The average price for units in the development is $858 / sq. ft.
Suites feature three design palettes: classic, modern, and urban. Interior specifications include plank laminate floating flooring, granite kitchen countertops, and stainless steel Energy Star appliances.
4 - Building Amenities & Features
- 24-hour concierge service
- Indoor pool and spa
- Gym and exercise room with Yoga & Pilates studio
- Rooftop terrace and outdoor patio
- Party room and private dining room
- Theatre and media room
- Billiards and table tennis room with bar
- Boardroom and meeting room
- Lounge and on-site restaurant
- Visitor parking
- Storage and on-site laundry facilities
5 - Location Highlights
- Primary Intersection: Sheppard Avenue East and Victoria Park Avenue
- Green Space: Adjacent to a park in the Henry Farm neighbourhood
- Local Essentials: Walking distance to Andy's Coffee Shop and Mercator grocery store
- Transit and Mobility: Walk Score of 80/100 and a Transit Score of 69/100
6 - Lifestyle Near Alto & Parkside at Atria
The development is situated in the Henry Farm neighbourhood of North York. This area provides a residential setting for professionals who require access to major transit corridors.
Residents have access to local services and retail while living in an established community. The location maintains a suburban-residential character with proximity to urban infrastructure and amenities.
7 - About the Developer
Tridel is a Canadian homebuilder established in 1934. The company operates under a "Built For Life" philosophy, focusing on construction quality and sustainable practices. Tridel is a leader in green building standards within the Greater Toronto Area residential market.
Henry Farm Insights

Sale Price
Average
Median

