
Specialty Lofts
543 Timothy St, Newmarket
Features
Request more info
Unit Size Range
699 sqft - 1463 sqft
Avg Price/Sqft
$766 / sq. ft.
Completed
Built: 2005
Building Scale
Floors: 3 | Total Units: 56
Building Details
Building Type
Low-Rise condo
Condo Corp
YRCC-1047
Date Registered
Nov 14, 2005
Maintenance Fees Include
Common Element
Heat
Hydro
Water
Description
1 - About Specialty Lofts
- Address: 543 Timothy St, Newmarket
- Neighbourhood: Central Newmarket
- Storeys: 3
- Units: 56
- Built Year: 2005
- Builder: MG Lewis Ltd.
- Building Type: Low-Rise Soft Loft
- Suite Sizes: 649 sqft - 1,477 sqft
- Average Price: $766 / sq. ft.
2 - Overview of Specialty Lofts
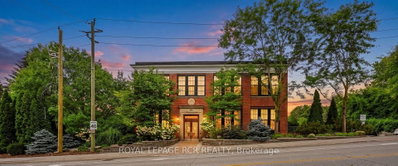
Specialty Lofts is a low-rise residential development at 543 Timothy St in Central Newmarket. Built in 2005 by MG Lewis Ltd., the three-storey structure contains 56 suites and is positioned within an established residential and commercial corridor in York Region.
The building is a purpose-built "soft loft" rather than a conversion of an industrial or commercial structure. This allowed for modern construction standards and building efficiencies while maintaining open-concept layouts that capture the loft aesthetic.
The design serves as a low-rise alternative to high-density condominiums or single-family homes. The exterior is structured to integrate with the Central Newmarket streetscape while providing residents with contemporary living spaces.
3 - Suite Sizes & Value
Residential floor plans at Specialty Lofts start at 649 square feet, serving as entry-level configurations for first-time buyers. Larger suites reach 1,477 square feet, offering footprints comparable to area townhomes and providing substantial living space within the condominium format.
The market value is established at an Average Price: $766 / sq. ft. This pricing reflects the building's position as a stable asset in the Newmarket market, with the price per square foot remaining consistent across the range of unit sizes.
4 - Building Amenities & Features
- Gym / Exercise Room: Dedicated fitness space for cardiovascular training and strength conditioning
- Visitor Parking: On-site parking accommodations for guests
- Parking Garage: Secure, covered parking facilities for residents
- Common Rooftop Deck: Elevated outdoor space for relaxation and social gatherings
- Media Room / Cinema: Private screening area for entertainment
- Party Room: Social space designed for resident gatherings and celebrations
- Meeting / Function Room: Multi-purpose space for business or administrative use
- Enter Phone System: Secure access control for building entry
- Pet Restrictions: Established guidelines regarding household pets
5 - Location Highlights
- Walkability: A Walk Score of 73/100 indicates most daily errands can be completed on foot
- Transit Access: A Transit Score of 46/100 reflects access to local transit routes within York Region
- Central Hub: The building is positioned in the commercial and residential core of Newmarket, near municipal infrastructure and services
6 - Lifestyle Near Specialty Lofts
The environment at Specialty Lofts balances condominium conveniences with the established character of Central Newmarket. Residents enjoy walking distance access to commercial amenities, dining, and local services while avoiding the density of high-rise clusters.
The low-rise scale of the building provides a more intimate residential experience than high-density urban centres. The location appeals to those seeking modern convenience within a traditional York Region neighbourhood setting.
7 - About the Developer
MG Lewis Ltd. developed Specialty Lofts, building the project in 2005 as part of their contribution to Newmarket's residential landscape. The firm focused on introducing modern, low-rise residential density to the area while respecting the existing neighbourhood character. The project represents purpose-built residential architecture within York Region's evolving housing market.

Neighborhood
Building Sales History
Oct 2026 — 1 Listed | 0 Sold
37 days on market
MLS® # N13838682
Oct 19, 2026
New
Sep 29, 2026
Listed For Sale
$699,900
Sep 2026 — 1 Listed | 0 Sold
58 days on market
MLS® # N13751834
Sep 29, 2026
New
Sep 8, 2026
Listed For Sale


