
543 Richmond Condos
543 Richmond St W, Downtown
Features
Request more info
Price/Sqft Range
500 sqft - 599 sqft
Avg Price/Sqft
$1,001 / sq. ft.
Completed
Built:
Building Scale
Floors: 15 | Total Units: 476
Building Details
Building Type
High-Rise condo
Description
About 543 Richmond Condos
- Address: 543 Richmond St W, Toronto, Ontario, M5V 1Y6
- Neighbourhood: Waterfront Communities C1 (Fashion District)
- Number of Storeys: 15
- Number of Units: 476
- Built: 2021–2024
- Builder: Pemberton Group
- Type: High-Rise Condo
- Size Range: 336 sqft – 1,099 sqft
Overview of 543 Richmond Condos
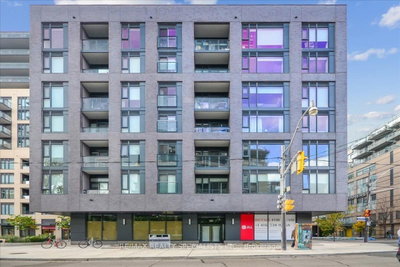
A 15-storey development in the Fashion District, 543 Richmond Condos was designed by Quadrangle Architects Ltd. and takes the form of a U-shaped structure anchored by an eight-storey podium.
The design centres on a landscaped courtyard, while the façade uses brick and metal to connect with the character of the surrounding district.
Wrap-around balconies provide outdoor space for residents, and the project is situated at the intersection of Portland and Richmond St W.
Suite Sizes & Value
Suite sizes range from 336 square foot studios to 1,099 square foot layouts.
Units include nine-foot ceilings, laminate flooring, and quartz countertops. Kitchens feature stainless steel appliances.
Pricing reflects the building's position as a new-build residence in a downtown Toronto growth sector.
Building Amenities & Features
- 24-hour concierge service
- Outdoor swimming pool
- Fitness room
- Two party rooms
- Games room
- Visitor parking
- Second-floor rooftop terrace with BBQ stations
- Eighth-floor video room and study area
Location Highlights
- Parks: Victoria Square Park, Alexandra Park, and Carr Street Parkette.
- Transit: Augusta Ave TTC Stop is a five-minute walk from the building.
- Institutions: University of Toronto – St. George Campus is a seven-minute drive.
- Neighbourhoods: Proximity to the Entertainment District, King West, and Queen West.
Lifestyle Near 543 Richmond Condos
The area has a Walk Score of 98. Residents are located near fashion boutiques, nightlife, and restaurants.
The neighbourhood sits close to major employment centres and the retail corridors of King Street West and Queen Street West.
About the Developer
Pemberton Group is a developer with a history of condominium projects across the Greater Toronto Area. Their portfolio includes projects in the King West and Queen West neighbourhoods.
They work alongside architectural firms to deliver developments in redeveloping urban districts.
Active Units




Neighborhood
Building Sales History
Oct 2026 — 1 Listed | 0 Sold
51 days on market
MLS® # C13706620
Oct 7, 2026
Price Change
Aug 24, 2026
Listed For Sale
$539,000
Sep 2026 — 6 Listed | 0 Sold
19 days on market
MLS® # C13828030
Sep 25, 2026
New
Sep 25, 2026
Listed For Sale
$643,800
20 days on market
MLS® # C13826860
Sep 24, 2026
New
Sep 25, 2026
Listed For Sale
$579,000
20 days on market
MLS® # C13824778
Sep 24, 2026
New
Sep 24, 2026
Listed For Sale
$579,999
29 days on market
MLS® # C13784960
Sep 22, 2026
New
Sep 15, 2026
Listed For Sale
$649,000
120 days on market
MLS® # C13454294
Sep 18, 2026
New
Jun 17, 2026
Listed For Sale
$589,000
30 days on market
MLS® # C13779394
Sep 14, 2026
New
Sep 14, 2026
Listed For Sale
$579,900
Aug 2026 — 1 Listed | 0 Sold
57 days on market
MLS® # C13685646
Aug 18, 2026
New
Aug 18, 2026
Listed For Sale
$1,049,000
May 2026 — 1 Listed | 0 Sold
161 days on market
MLS® # C13087906
May 6, 2026
New
May 6, 2026
Listed For Sale
$789,000
Waterfront Communities C1 Insights

Sale Price
Average
Median

