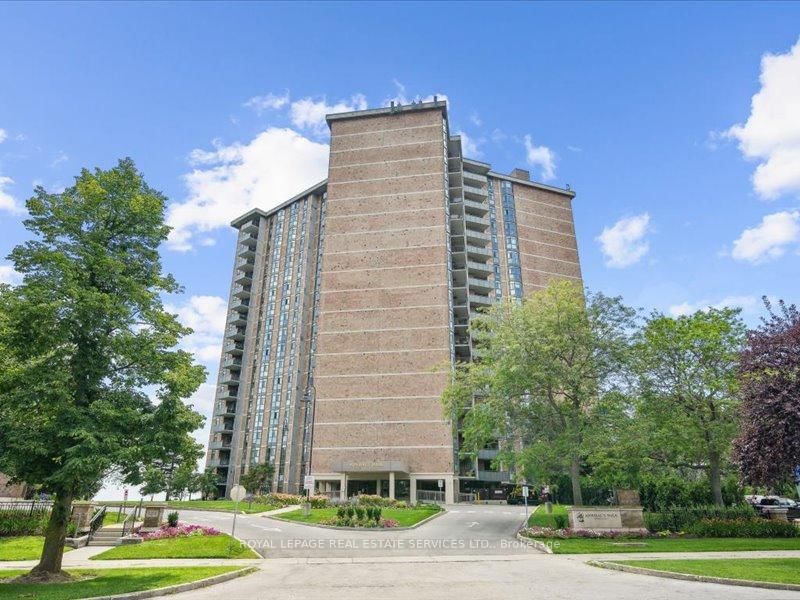
Admiral's Walk
5250 Lakeshore Rd, Burlington
Features
Request more info
Price/Sqft Range
1400 sqft - 1599 sqft
Avg Price/Sqft
$511 / sq. ft.
Completed
Built: 1978
Building Scale
Floors: 19 | Total Units: 169
Building Details
Building Type
High-Rise condo
Property Management
Built in 1978
Condo Corp
HCC-77
Date Registered
Mar 29, 1978
Description
About Admiral's Walk
- Address: 5250 Lakeshore Rd, Burlington
- Neighbourhood: Appleby
- Developer: Appleby
- Year Built: 1978
- Storeys: 19
- Units: 169
- Building Type: High-Rise Condo
Overview of Admiral's Walk
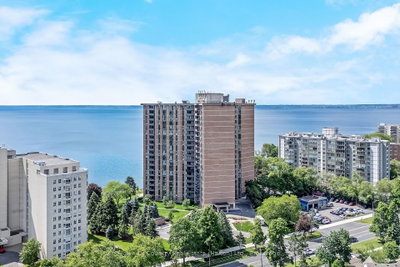
Admiral's Walk is a high-rise condominium located at 5250 Lakeshore Road in Burlington's Appleby neighbourhood. Completed in 1978, the building stands 19 storeys and contains 169 residential units. It represents the high-density residential expansion along the Lakeshore Road corridor.
The architectural design reflects the functional standards of its construction period. The building is situated in a transition zone between residential areas and employment sectors in the Halton region.
Its structure and density were designed to accommodate demand for lakeside living in Burlington. It remains a long-standing residential option within the city's urban landscape.
Suite Sizes & Value
Valuation for this building fluctuates based on individual unit updates and the positioning of the suite within the 19-storey structure. Pricing is influenced by its status as a mature high-rise on a primary arterial road.
Suite layouts and internal volumes reflect the construction standards of the late 1970s. Individual units may have undergone interior modifications since the building's completion.
Building Amenities & Features
Location Highlights
- Lakeshore Road Corridor: Situated on a primary lakeside artery with access to Burlington's waterfront routes.
- Appleby Neighbourhood: Located in eastern Burlington, this region contains a mix of residential and industrial zones.
- Regional Connectivity: Proximate to Appleby Line, Fairview Street, and the Queen Elizabeth Way (QEW) for travel across the Greater Toronto and Hamilton Area (GTHA).
- Local Transit: Serviced by local transit routes connecting to the broader Burlington transit infrastructure.
Lifestyle Near Admiral's Walk
The lifestyle near Admiral's Walk is defined by its position between the Burlington waterfront and the city's industrial districts. The area provides a suburban environment for residents and those employed in nearby commercial sectors.
The location on Lakeshore Road connects residents to lakeside infrastructure while maintaining proximity to regional transportation corridors.
About the Developer
The developer for this project is identified as Appleby.
Active Units


Building Sales History
Oct 2026 — 4 Listed | 0 Sold
17 days on market
MLS® # W13838846
Oct 14, 2026
Price Change
Sep 29, 2026
Listed For Sale
$629,900
40 days on market
MLS® # W13746256
Oct 13, 2026
New
Sep 4, 2026
Listed For Sale
$579,900
55 days on market
MLS® # W13696644
Oct 12, 2026
Price Change
Aug 20, 2026
Listed For Sale
$629,900
61 days on market
MLS® # W13676242
Oct 12, 2026
Price Change
Aug 14, 2026
Listed For Sale
$849,900
Appleby Insights

Sale Price
Average
Median

