
PSV II
510 Curran Pl, Mississauga
Features
Request more info
Price/Sqft Range
600 sqft - 699 sqft
Avg Price/Sqft
$768 / sq. ft.
Completed
Built: 2017
Building Scale
Floors: 48 | Total Units: 591
Building Details
Building Type
High-Rise condo
Property Management
Built in 2017
Date Registered
Jan 1, 2017
Maintenance Fees Include
Common Element
Building Insurance
Water
Air Conditioning
Heat
Description
About PSV II
- Address: 510 Curran Pl, Mississauga
- Neighbourhood: City Centre, Mississauga, Peel
- Storeys: 48
- Units: 591
- Built Year: 2017
- Builder: Amacon
- Building Type: High-Rise Condo
- Suite Sizes: 540 sqft - 1,423 sqft
Overview of PSV II
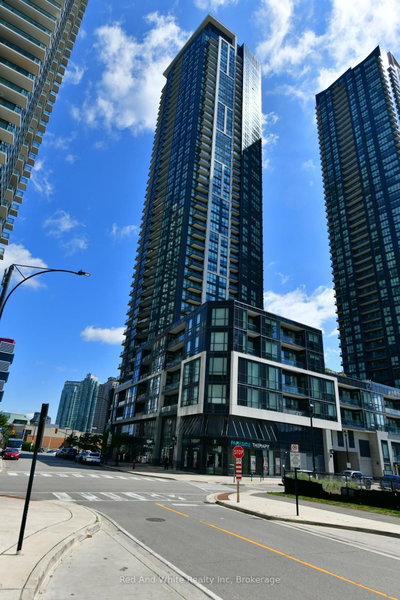
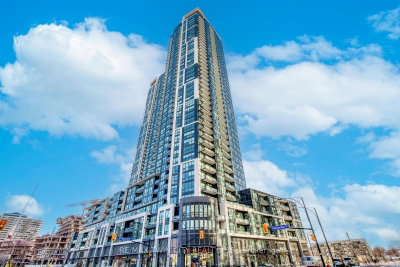
PSV II is a 48-storey residential tower located within Amacon's 30-acre Parkside Village, the first master-planned urban community in Mississauga. The building was designed as the second phase of the PSV development to integrate high-density residential living with a pedestrian-focused streetscape. Its presence in the City Centre skyline is defined by a concrete form and glass exterior.
The architectural identity of the tower is characterised by angled glass façades. These structural angles are engineered to optimise the penetration of natural light into the suites and provide views of the surrounding Mississauga landscape. The building's podium is wrapped in brickwork to pay tribute to the historical industrial character of the region.
Functionality at the street level is a core component of the tower's design. PSV II incorporates 29,000 square feet of ground-floor retail space, which includes services such as a Food Basics grocery store. This commercial integration supports the master-planned village concept, ensuring residents have immediate access to daily necessities within the building footprint.
Suite Sizes & Value
Residences at PSV II cater to various space requirements, with floor plans ranging from 540-square-foot units to 1,423-square-foot configurations. This range accommodates occupants from single professionals to families requiring multi-bedroom layouts.
The valuation of these units, reflected by an Average Price: $X,XXX / sq. ft., aligns with the standards of the Mississauga City Centre market. The price point accounts for the building's 2017 construction date and its inclusion in a master-planned community, which provides infrastructure and convenience distinct from standalone developments.
Building Amenities & Features
- Shared Facilities: 30,000 square feet of amenities shared with the adjacent PSV tower.
- Fitness Centre: Dedicated fitness and yoga studio.
- Entertainment: On-site theatre and gaming lounge.
- Social Spaces: A large party room for resident gatherings.
- Outdoor Spaces: A sun terrace, designated BBQ and dining areas, and an outdoor lounge.
- Work & Play: On-site co-working space and a dedicated indoor/outdoor play zone for children.
- Retail Convenience: 29,000 square feet of ground-floor retail featuring a Food Basics grocery store.
Location Highlights
- Retail and Commerce: Steps from Square One Shopping Centre.
- Civic Hubs: Immediate proximity to Mississauga Celebration Square and the Central Library.
- Post-Secondary Education: Access to Sheridan College (Hazel McCallion Campus) and the University of Toronto Mississauga.
- Parks and Recreation: Close to Living Arts Park, Zonta Meadows, and the Queen Elizabeth II Jubilee Garden.
- Community Services: Located near the Mississauga YMCA.
- Transit Infrastructure: Proximity to the future Hurontario LRT line and existing Mississauga Transit hubs.
Lifestyle Near PSV II
The lifestyle surrounding PSV II is defined by the "village within a city" philosophy of Parkside Village. Residents have pedestrian access to over two acres of dedicated parkland, providing a green buffer within the high-density City Centre.
The area is walkable, allowing for a transit-supportive lifestyle where daily errands, cultural events at Celebration Square, and higher education are all accessible on foot. This environment attracts young professionals and families who prioritise being at the centre of Mississauga's civic and cultural infrastructure.
About the Developer
Amacon was founded in the early 1960s by Amalio DeCotiis and is a long-standing presence in the Canadian real estate industry. The firm operates under its "Live Well®" mission, focusing on long-term community development and architectural design.
Their portfolio includes projects across British Columbia, Ontario, Alberta, and Colorado. In Mississauga, Amacon is responsible for several developments, including The Grand Residences, Block Nine, Avia, and Voya Condos.
Active Units



Building Sales History
Oct 2026 — 1 Listed | 0 Sold
2 days on market
MLS® # W14031884
Oct 14, 2026
New
Oct 14, 2026
Listed For Sale
$599,000
Sep 2026 — 3 Listed | 0 Sold
25 days on market
MLS® # W13808336
Sep 29, 2026
New
Sep 21, 2026
Listed For Sale
$419,999
34 days on market
MLS® # W13777340
Sep 12, 2026
New
Sep 13, 2026
Listed For Sale
$489,000
34 days on market
MLS® # W13777338
Sep 12, 2026
New
Sep 13, 2026
Listed For Sale
$509,000
Aug 2026 — 2 Listed | 0 Sold
64 days on market
MLS® # W13674236
Aug 13, 2026
New
Aug 14, 2026
Listed For Sale
$445,000
70 days on market
MLS® # W13651562
Aug 7, 2026
New
Aug 7, 2026
Listed For Sale
$499,900
Jul 2026 — 1 Listed | 0 Sold
183 days on market
MLS® # W13008430
Jul 28, 2026
Price Change
Apr 16, 2026
Listed For Sale
$404,000
City Centre Insights

Sale Price
Average
Median

