
Shoreliner
500 Green Rd, Hamilton City
Features
Request more info
Price/Sqft Range
879 sqft - 1461 sqft
Avg Price/Sqft
$474 / sq. ft.
Completed
Built: 1977
Building Scale
Floors: 18 | Total Units: 263
Building Details
Building Type
High-Rise condo
Property Management
Built in 1977
Condo Corp
WCC-65
Date Registered
Nov 9, 1977
Maintenance Fees Include
Cable TV
Common Element
Heat
Hydro
Building Insurance
Parking
Water
Description
About Shoreliner
- Address: 500 Green Rd, Stoney Creek
- Neighbourhood: Lakeshore, Hamilton
- Storeys: 18
- Units: 263
- Built Year: 1977
- Builder: Stoney Creek
- Building Type: High-Rise condo
- Suite Sizes: 879 sqft - 1605 sqft
- Average Price: $474 / sq. ft.
Overview of Shoreliner
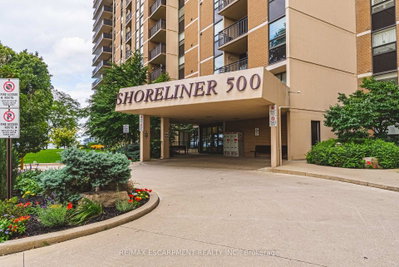
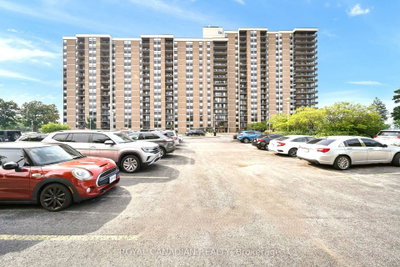
Shoreliner is an 18-storey high-rise condominium in the Lakeshore area of Stoney Creek. Constructed in 1977 as a purpose-built residential development, it offers a different scale than modern glass towers.
The building has received millions of dollars in recent updates and renovations. These improvements addressed the building-wide infrastructure and common areas to maintain its position on the Hamilton waterfront.
Suite Sizes & Value
Suites at Shoreliner range from 879 square feet to 1,605 square feet — floor plans that are larger than those found in most modern high-rise developments.
Average Price: $474 / sq. ft. Many individual units have been updated with manufactured hardwood floors, renovated kitchens, and in-suite laundry.
Building Amenities & Features
- Aquatics: Outdoor pool, hot tub, and sauna.
- Fitness & Sports: Onsite gym, squash court, and tennis court.
- Recreation: Billiards table, media and games room, and a hobby workshop.
- Social Spaces: Party room and library.
- Property Features: Landscaped grounds overlooking Lake Ontario, barbecue area, and a car wash station.
Location Highlights
- Waterfront Access: Steps from the Public Beach and the waterfront trail.
- Parks: Proximity to Edgelake Park and the trail network leading toward Confederation Park and Burlington.
- Regional Transit: Access to the QEW highway for commuting.
- Local Transit: Nearby King at Melrose transit stop.
- Education: Eastdale Elementary School is located within a short drive.
Lifestyle Near Shoreliner
The area is defined by its proximity to the waterfront trail system for cycling and walking. The Lakeshore neighbourhood is a mature residential pocket with low unit turnover.
Dining options within a five-minute drive include Wimpy's Diner, LAVA PIZZA AND WINGS, and Pita Shawarma. These local establishments provide casual food options near the water.
About the Developer
The Shoreliner was developed in 1977 by Stoney Creek. While historical data on the developer's other projects is limited, the building has undergone recent large-scale capital improvements. Wilson Blanchard Property Management currently oversees the building operations.
Active Units


Neighborhood
Building Sales History
Sep 2026 — 2 Listed | 0 Sold
31 days on market
MLS® # X13788486
Sep 25, 2026
New
Sep 15, 2026
Listed For Sale
$579,900
51 days on market
MLS® # X13725848
Sep 23, 2026
Price Change
Aug 30, 2026
Listed For Sale
$519,000
Aug 2026 — 1 Listed | 0 Sold
57 days on market
MLS® # X13698464
Aug 31, 2026
New
Aug 20, 2026
Listed For Sale
$419,990
Jul 2026 — 1 Listed | 0 Sold
92 days on market
MLS® # X13572946
Jul 22, 2026
New
Jul 16, 2026
Listed For Sale
$619,000
Lakeshore Insights

Sale Price
Average
Median

