
Oscar Residences
500 Dupont St, Midtown | Central
Features
Request more info
Price/Sqft Range
600 sqft - 699 sqft
Avg Price/Sqft
$1,213 / sq. ft.
Completed
Built: 2024
Building Scale
Floors: 9 | Total Units: 155
Building Details
Building Type
Mid-Rise condo
Property Management
Built in 2024
Date Registered
Jan 1, 2024
Description
About Oscar Residences
- Address: 500 Dupont St, Toronto
- Neighbourhood: Annex, Midtown
- Storeys: 9 storeys
- Units: 155 units
- Year Built: 2024
- Builder: Lifetime Developments
- Building Type: Mid-rise condo
- Suite Sizes: 291 – 1,800 sq. ft.
Overview of Oscar Residences
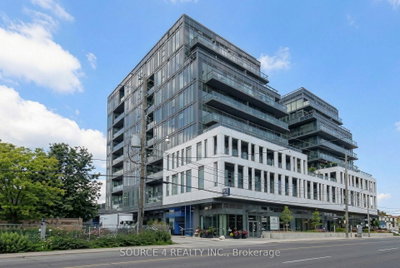
Oscar Residences is a nine-storey mid-rise on Dupont Street designed by Turner Fleischer Architects. Completed in 2024, the building provides residential density within the Annex neighbourhood.
The exterior transitions from glass at the street level to white precast cladding on the upper floors. This material shift creates a geometric profile along the Dupont Street corridor.
The building features a stepped architectural design. This configuration provides terraces for upper-level units and increases natural light exposure.
Suite Sizes & Value
- 291 to 1,800 sq. ft. floor plans with ceiling heights of 9'.
- Interiors include tile flooring and in-suite stacked laundry.
- This valuation reflects the 2024 completion date and the building's location in the Annex. The variety of suite sizes provides multiple entry points into the Midtown residential market.
Building Amenities & Features
- Gallery Installations: Photography by George Pimentel featuring Canadian subjects.
- Pet Social Lounge: Dedicated space for resident pet owners.
- Theatre Lounge: Private media and screening room.
- Fireplace Lounge: Common area for resident social use.
- Fitness Studio: On-site health and wellness facility.
- Chef's Kitchen: Professional kitchen for private events.
- Outdoor Dining Lounge: Exterior space for dining.
- Private Meeting Room: Dedicated workspace for professional use.
Location Highlights
- Transit: 10-minute walk to Dupont Station (Line 1) and Bathurst Station (Line 2). Transit Score: 94/100.
- Parks: Vermont Square Park, Vermont Square Dog Park, and Cawthra Playground.
- Nearby Sites: Casa Loma, Royal Ontario Museum, and University of Toronto St. George Campus.
- Art Galleries: Kaolin Designs, Barbara Edwards Contemporary, and Peter Triantos Art Gallery.
- Retail: Loblaws and Urban Fare Food Shop.
Lifestyle Near Oscar Residences
The Annex neighbourhood is home to academics, professionals, and artists. It has a Walk Score of 88, with galleries and restaurants within walking distance.
The building includes photography of Canadian celebrity culture. This theme connects the interior spaces to the artistic history of the surrounding area.
Residents have access to both historic sites and modern retail. The area is defined by low-density residential streets and proximity to the downtown core.
About the Developer
Lifetime Developments is a Toronto-based developer of mid-rise condominium projects. The firm builds in established urban neighbourhoods.
The developer focuses on amenity packages and architectural design. Their projects are intended to fit the existing context of the local community.


Neighborhood
Building Sales History
Oct 2026 — 1 Listed | 0 Sold
29 days on market
MLS® # C13788758
Oct 9, 2026
Sold Conditionally
Sep 15, 2026
Listed For Sale
$699,000
Sep 2026 — 2 Listed | 0 Sold
43 days on market
MLS® # C13735254
Sep 28, 2026
New
Sep 2, 2026
Listed For Sale
$549,900
43 days on market
MLS® # C13735252
Sep 2, 2026
New
Sep 2, 2026
Listed For Sale
$649,900
Annex Insights

Sale Price
Average
Median

