
Majestic Court
50 Clegg Rd, Markham
Features
Request more info
Price/Sqft Range
552 sqft - 1258 sqft
Avg Price/Sqft
$741 / sq. ft.
Completed
Built: 2009
Building Scale
Floors: 16 | Total Units: 532
Building Details
Building Type
High-Rise condo
Property Management
Built in 2009
Condo Corp
YRCC-1166
Date Registered
Sep 25, 2009
Maintenance Fees Include
Common Element
Heat
Description
1 - About Majestic Court
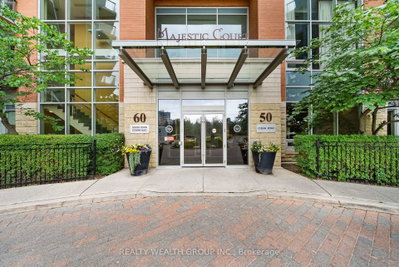
- Address: 50 Clegg Rd & 60 S Town Centre Blvd, Markham
- Neighbourhood: Unionville (Markham Centre), Markham, York
- Storeys: 16
- Units: 532
- Built Year: 2009
- Builder: Times Group
- Building Type: High-Rise Condo
- Suite Sizes: 552 sqft - 1,301 sqft
- Average Price: $741 / sq. ft.
2 - Overview of Majestic Court
Completed in 2009, Majestic Court holds the distinction of being the first LEED® certified residential project in York Region. This 16-storey tower incorporates comprehensive systems for energy conservation, water efficiency, and waste reduction throughout its design and operation.
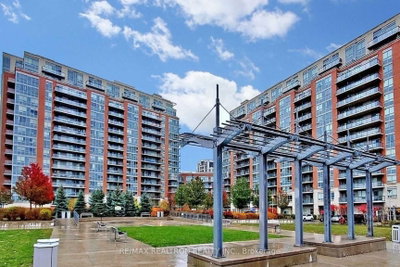
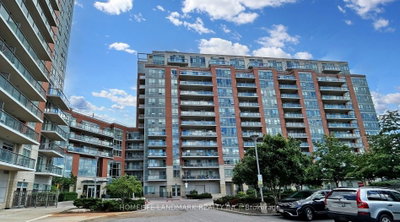
The building presents a contemporary architectural profile with modern materials and clean lines at the prominent intersection of Clegg Road and South Town Centre Boulevard. Interior layouts emphasize open-concept living, with select suites featuring 9-foot ceilings that enhance the sense of space.
Each residence was specifically engineered to meet rigorous LEED certification standards. These environmental performance features are integrated from the building's structural systems down to individual unit finishes, creating a sustainable living environment for residents.
3 - Suite Sizes & Value
Majestic Court offers 532 residential units ranging from 552 square feet to 1,301 square feet, providing diverse housing options within the competitive Unionville market. This variety accommodates different lifestyle needs from compact urban living to more spacious family-oriented layouts.
The building maintains an average price of $741 per square foot. Monthly maintenance fees are approximately $0.60 per square foot, which includes heating and common element upkeep. These fees represent strong value given the inclusion of utilities and building services.
The combination of reasonable maintenance costs and LEED energy efficiencies contributes to stable ownership expenses. For the rapidly developing Markham Centre area, this pricing structure remains attractive to both investors and owner-occupants.
4 - Building Amenities & Features
- Security & Service: Round-the-clock concierge service, dedicated on-site security personnel, and secure entry phone system
- Fitness & Wellness: Fully equipped gymnasium, indoor swimming pool, and relaxation sauna
- Social & Leisure: Expansive rooftop deck with landscaped gardens, dedicated media room for entertainment, and flexible meeting/party space
- Resident Conveniences: On-site guest suites for visitors, underground parking garage, and additional visitor parking spaces
- Sustainability: LEED-certified features throughout individual units designed to optimize energy consumption and water usage
5 - Location Highlights
Majestic Court benefits from its strategic position at Clegg Road and South Town Centre Boulevard, providing direct access to YRT bus routes for regional transit connectivity. The location places residents within walking distance of several neighbourhood parks including Thomas McQuay Park with its gazebo feature and the well-maintained George Coathup Park.
Local dining options reflect the area's diverse character, from Essence of Unionville for refined dining to casual favourites like Cora Breakfast & Lunch, Gal's Sushi, and Wonton Hut. Essential daily services are conveniently located nearby, including Health Palace grocery store and major banking branches such as HSBC and Scotiabank.
6 - Lifestyle Near Majestic Court
The Unionville neighbourhood attracts urban professionals who value proximity to Markham Centre's employment hub while enjoying walkable access to international dining and shopping destinations. The area successfully balances urban convenience with residential tranquility through its network of parks and green spaces.
Residents typically embrace an active lifestyle, taking advantage of nearby recreational facilities and the building's own amenities for fitness and social gatherings. The demographic tends to appreciate practical luxury—seeking homes that combine environmental consciousness with modern convenience.
The neighbourhood's character reflects a community of hardworking professionals who value quality of life alongside their career ambitions, making it an ideal location for those seeking both urban sophistication and residential comfort.
7 - About the Developer
Times Group operates as a prominent developer throughout the Greater Toronto Area, specializing in high-rise residential projects within rapidly growing urban centres. The company has built a reputation for delivering LEED-certified developments that prioritize sustainable building practices and environmental responsibility.
Their development philosophy emphasizes functional unit layouts strategically positioned in high-growth neighbourhoods throughout the 905 region. Times Group's portfolio demonstrates consistent focus on creating residential communities that meet the evolving needs of modern urban living while maintaining strong environmental standards.
Active Units



Neighborhood
Building Sales History
Oct 2026 — 2 Listed | 0 Sold
9 days on market
MLS® # N13863718
Oct 6, 2026
New
Oct 5, 2026
Listed For Sale
$579,000
13 days on market
MLS® # N13851844
Oct 1, 2026
New
Oct 1, 2026
Listed For Sale
$690,000
Sep 2026 — 2 Listed | 0 Sold
26 days on market
MLS® # N13802694
Sep 18, 2026
New
Sep 18, 2026
Listed For Sale
$495,000
44 days on market
MLS® # N13730712
Sep 1, 2026
New
Sep 1, 2026
Listed For Sale
$503,888
Aug 2026 — 1 Listed | 0 Sold
65 days on market
MLS® # N13660572
Aug 11, 2026
Price Change
Aug 11, 2026
Listed For Sale
$499,900
Jul 2026 — 1 Listed | 0 Sold
76 days on market
MLS® # N13625468
Jul 31, 2026
New
Jul 31, 2026
Listed For Sale
$683,000
Unionville Insights

Sale Price
Average
Median

