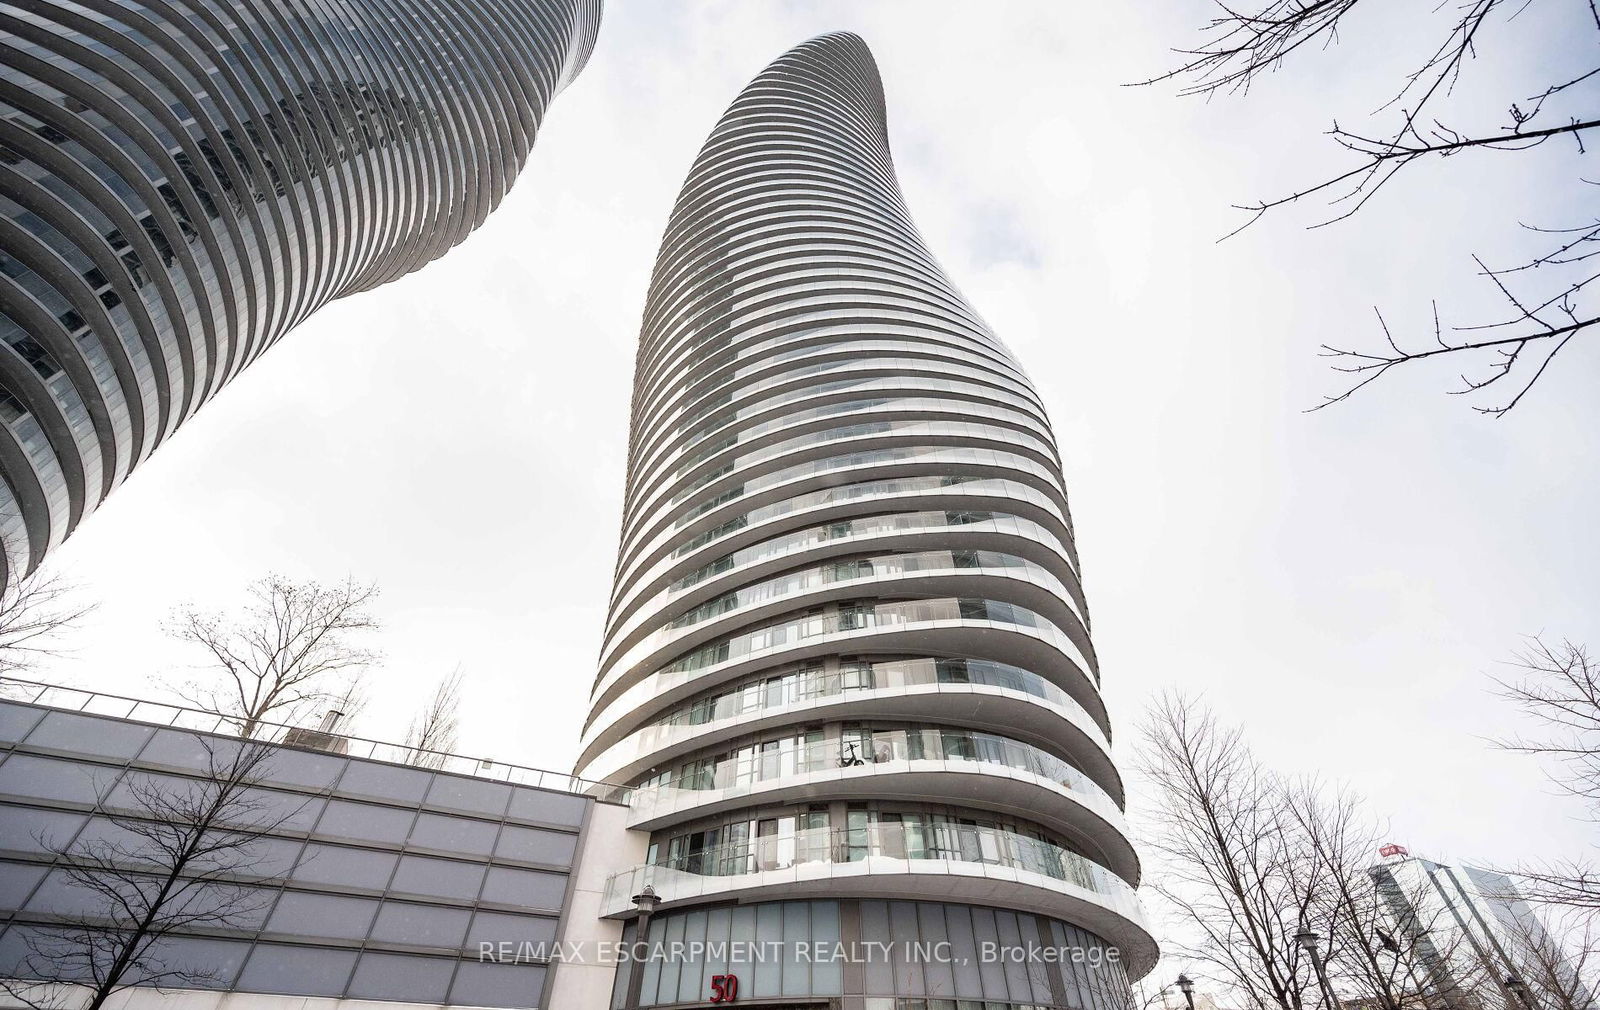
Absolute World
50 Absolute Ave, Mississauga
Features
Request more info
Price/Sqft Range
457 sqft - 1785 sqft
Avg Price/Sqft
$604 / sq. ft.
Completed
Built: 2012
Building Scale
Floors: 50 | Total Units: 457
Building Details
Building Type
High-Rise condo
Property Management
Built in 2012
Condo Corp
PCC-939
Date Registered
Nov 20, 2012
Maintenance Fees Include
Common Element
Heat
Water
Air Conditioning
Building Insurance
Description
1 - About Absolute World
- Address: 50 Absolute Ave, Mississauga
- Neighbourhood: City Centre, Mississauga, Peel
- Storeys: 50
- Units: 457
- Built Year: 2012
- Builder: Fernbrook Homes
- Building Type: High-Rise condo
- Suite Sizes: 457 sqft - 1785 sqft
- Average Price: $604 / sq. ft.
2 - Overview of Absolute World
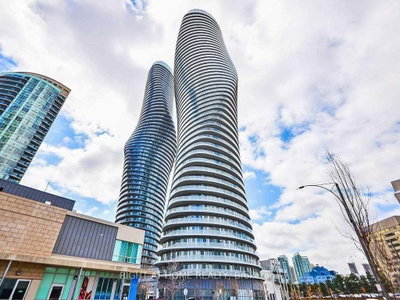
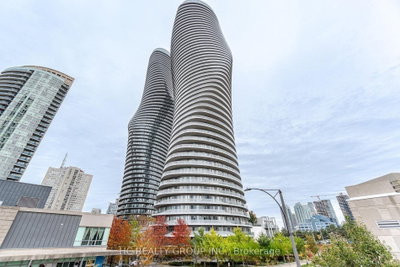
Absolute World represents the final phase of the Absolute City Centre development. MAD Architects conceived this distinctive tower through a global design competition that attracted international attention.
The building's signature feature is its twisted form, rotating 209 degrees from base to top. This organic silhouette earned it the local nickname "Marilyn Monroe Tower" due to its curvaceous profile against the Mississauga skyline.
The structural system employs concrete load-bearing walls paired with cantilevered slabs to support oval floor plates that shift at each level. This engineering approach creates the tower's distinctive form while departing from conventional rectangular condominium footprints. The exterior combines glass, concrete, and steel elements in a unified facade treatment.
3 - Suite Sizes & Value
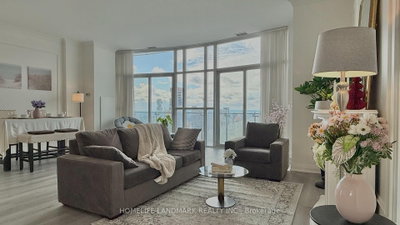
Residences span from 457 to 1,785 square feet, accommodating diverse lifestyle needs. The rotating floor plates create unique interior configurations that differ significantly from standard rectangular layouts, with kitchen and living areas positioned according to each level's specific rotation.
Every suite incorporates a continuous wraparound balcony system that provides panoramic perspectives of the City Centre and surrounding urban landscape. This design feature ensures unobstructed sightlines regardless of unit orientation.
Current market conditions reflect an Average Price: $604 / sq. ft.
4 - Building Amenities & Features
- 30,000 sq ft private recreation centre shared across the complex
- Continuous wraparound balconies on every residential floor
- Low-rise podium base providing street-level connectivity
- Six levels of underground parking
- Professional concierge service
- Advanced concrete load-bearing wall and cantilever slab construction
5 - Location Highlights
- Square One Shopping Centre
- Intersection of Hurontario Street and Burnhamthorpe Road
- Mississauga Civic Centre and Celebration Square
- Mississauga Central Library
- Living Arts Centre
- Local aquatic complex
- Hurontario transit corridor
6 - Lifestyle Near Absolute World
The surrounding area represents a mature high-density urban environment where residents access cultural institutions and major retail destinations on foot. This neighbourhood has evolved from its suburban origins into a legitimate civic core for Canada's sixth-largest city.
Celebration Square functions as the community's primary social gathering space, hosting seasonal events and programming throughout the year. The building's continuous balcony system creates meaningful indoor-outdoor connections while showcasing expansive views of downtown Mississauga's evolving skyline.
7 - About the Developer
Fernbrook Homes partnered with Cityzen Development Group to deliver this ambitious project. Fernbrook Homes brings extensive experience in architectural innovation and urban development across the Greater Toronto Area.
The development team selected the tower's distinctive form through an international design competition, recognizing that realizing MAD Architects' vision would require sophisticated engineering solutions and non-conventional construction methodologies to achieve the complex geometric requirements.
Active Units





Neighborhood
Building Sales History
Oct 2026 — 5 Listed | 0 Sold
117 days on market
MLS® # W13465882
Oct 9, 2026
New
Jun 19, 2026
Listed For Sale
$339,900
89 days on market
MLS® # W13575838
Oct 8, 2026
Sold Conditionally
Jul 17, 2026
Listed For Sale
$499,990
9 days on market
MLS® # W13869784
Oct 7, 2026
New
Oct 7, 2026
Listed For Sale
$899,000
8 days on market
MLS® # W13865718
Oct 7, 2026
New
Oct 6, 2026
Listed For Sale
$459,000
13 days on market
MLS® # W13846456
Oct 3, 2026
New
Oct 1, 2026
Listed For Sale
$399,000
Sep 2026 — 5 Listed | 0 Sold
19 days on market
MLS® # W13829638
Sep 25, 2026
New
Sep 25, 2026
Listed For Sale
$518,800
32 days on market
MLS® # W13777564
Sep 24, 2026
New
Sep 13, 2026
Listed For Sale
$550,000
77 days on market
MLS® # W13615678
Sep 22, 2026
New
Jul 29, 2026
Listed For Sale
$365,000
44 days on market
MLS® # W13729642
Sep 13, 2026
Price Change
Sep 1, 2026
Listed For Sale
$365,000
40 days on market
MLS® # W13747832
Sep 4, 2026
New
Sep 4, 2026
Listed For Sale
$1,259,000
Mar 2026 — 1 Listed | 0 Sold
236 days on market
MLS® # W12807772
Mar 27, 2026
Price Change
Feb 20, 2026
Listed For Sale
$419,500
City Centre Insights

Sale Price
Average
Median

