
The Regency Condos
5 Lisa St, Brampton
Features
Request more info
Price/Sqft Range
1018 sqft - 1460 sqft
Avg Price/Sqft
$407 / sq. ft.
Completed
Built: 1985
Building Scale
Floors: 15 | Total Units: 177
Building Details
Building Type
High-Rise condo
Property Management
Built in 1985
Condo Corp
PCC-256
Date Registered
Dec 5, 1985
Maintenance Fees Include
Common Element
Heat
Building Insurance
Water
Air Conditioning
Description
1 - About The Regency Condos
- Address: 5 Lisa St, Brampton
- Neighbourhood: Queen Street Corridor
- Storeys: 15
- Units: 177
- Built Year: 1985
- Builder: Queen Street Corridor
- Building Type: High-Rise Condo
- Suite Sizes: 1,018 sq ft - 1,460 sq ft
- Average Price: $407 / sq. ft.
2 - Overview of The Regency Condos
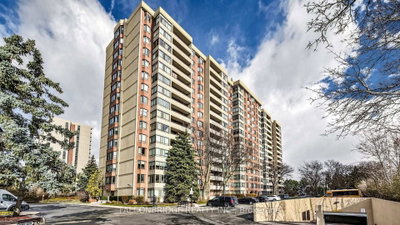
The Regency Condos is a high-rise residence at 5 Lisa St in Brampton. Completed in 1985, the 15-storey building contains 177 units.
The project was built before the urban revitalization efforts that began in 2010. The property provides housing in a district transitioning from commercial use to a high-density urban centre.
3 - Suite Sizes & Value
Suites range from 1,018 square feet to 1,460 square feet. These floor plans offer more generous living space than those found in modern condominium developments throughout the Peel Region.
The average price is $407 / sq. ft. This building provides exceptional value with larger interior layouts compared to newer high-rise constructions in the area.
4 - Building Amenities & Features
Information about building amenities and features is not currently available.
5 - Location Highlights
- Access to Claireville Conservation Area and Chinguacousy Park for outdoor recreation
- Proximity to the Bramalea City Centre transit terminal and the planned Queen Street-Highway 7 Bus Rapid Transit system
- Walking distance to Bramalea City Centre, a regional commercial and shopping hub
6 - Lifestyle Near The Regency Condos
The area represents a complete community with a mix of residential neighbourhoods and high-density development. The local population includes a 63% renter demographic.
The neighbourhood functions as an extension of downtown Brampton. The environment is evolving from traditional suburban layouts to a walkable, transit-oriented hub with improved connectivity and urban amenities.
7 - About the Developer
Developer details for this project are not currently listed.


Building Sales History
Oct 2026 — 1 Listed | 0 Sold
16 days on market
MLS® # W13838810
Oct 7, 2026
Price Change
Sep 29, 2026
Listed For Sale
$399,000
Aug 2026 — 1 Listed | 0 Sold
70 days on market
MLS® # W13648318
Aug 6, 2026
New
Aug 7, 2026
Listed For Sale
$599,999
Jul 2026 — 1 Listed | 0 Sold
84 days on market
MLS® # W13592036
Jul 22, 2026
New
Jul 22, 2026
Listed For Sale
$529,999
Queen Street Corridor Insights

Sale Price
Average
Median

