
Muse
461 Green Rd, Hamilton City
Features
Request more info
Price/Sqft Range
669 sqft - 728 sqft
Avg Price/Sqft
$752 / sq. ft.
Completed
Built:
Building Scale
Floors: 12 | Total Units: 260
Building Details
Building Type
High-Rise condo
Description
About Muse
- Address: 461 Green Rd, Stoney Creek
- Neighbourhood: Stoney Creek, Hamilton
- Storeys: 12
- Units: 260
- Built Year: 2026
- Builder: DeSantis Homes
- Building Type: High-Rise Condo
- Suite Sizes: 669 sqft - 728 sqft
- Average Price: $752 / sq. ft.
Overview of Muse
Muse is a 12-storey development on the Stoney Creek waterfront. The exterior is finished with brick and stucco, punctuated by flat rooflines and floor-to-ceiling windows.
The design captures views of Lake Ontario and provides a modern profile for the Hamilton skyline. This new construction project is scheduled for completion in 2026.
Smart-home technology is integrated into all 260 units. The building combines residential utility with a lakeside orientation for residents seeking modern efficiencies in a natural setting.
Suite Sizes & Value
- Suites range from 669 to 728 sq. ft. with open-concept floor plans.
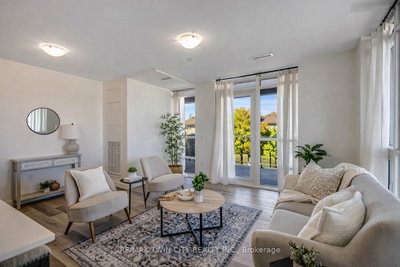
- Units include 9' smooth ceilings, luxury vinyl plank flooring, and subway tile backsplashes.
- The average price is $752 / sq. ft. with starting prices in the low $400,000s.
- These figures represent a mid-tier entry point for the Stoney Creek waterfront market.
- Every suite includes integrated smart technology for digital control of lighting, climate, and security — distinguishing the building from older inventory in the area.
Building Amenities & Features
- Rooftop Terrace: A sixth-floor space with BBQs, fire tables, sun loungers, and Lake Ontario views.
- Concierge: 24-hour on-site security and resident assistance.
- Creative Spaces: An on-site art gallery and dedicated studio space.
- Co-working Lounge: A media and co-working area for remote professional work.
- Club Room: A party lounge with a chef's kitchen and an adjacent community garden.
- Pet Facilities: A pet-friendly building policy with an on-site pet spa.
- Parking & Storage: Secure underground parking and private storage lockers.
Location Highlights
- Waterfront Access: Direct proximity to Lake Ontario waterfront walkways and trails.
- Transit: Access to the Confederation GO Station and the QEW Highway.
- Recreation: Near Confederation Park and Van Wagner's Beach.
- Commerce: Minutes from the central shopping and dining district of Stoney Creek.
- Education: Local schools include St. Agnes Catholic Elementary and Cardinal Newman Catholic Secondary.
Lifestyle Near Muse
The area provides a waterfront environment for young professionals and empty-nesters, offering an alternative to urban centres through its proximity to nature. Residents make use of communal spaces and lakeside trails. The community serves adults who value technology alongside the Niagara Escarpment and Lake Ontario.
About the Developer
DeSantis Homes is a real estate firm focused on lakeside developments in the Stoney Creek region. The builder creates master-planned environments that combine residential design with natural landscapes. DeSantis Homes incorporates smart-home foundations and lifestyle-centric amenities into its projects.
Active Units


Neighborhood
Building Sales History
Oct 2026 — 10 Listed | 0 Sold
23 days on market
MLS® # X13817898
Oct 13, 2026
Sold Conditionally
Sep 23, 2026
Listed For Sale
$359,900
7 days on market
MLS® # X13884414
Oct 10, 2026
New
Oct 10, 2026
Listed For Sale
$419,900
7 days on market
MLS® # X13884500
Oct 10, 2026
New
Oct 10, 2026
Listed For Sale
$444,900
23 days on market
MLS® # X13818324
Oct 8, 2026
New
Sep 23, 2026
Listed For Sale
$404,900
148 days on market
MLS® # X13146046
Oct 8, 2026
Extension
May 19, 2026
Listed For Sale
$449,900
153 days on market
MLS® # X13132890
Oct 8, 2026
Extension
May 15, 2026
Listed For Sale
$739,900
23 days on market
MLS® # X13818062
Oct 8, 2026
Extension
Sep 23, 2026
Listed For Sale
$409,900
23 days on market
MLS® # X13817878
Oct 8, 2026
Extension
Sep 23, 2026
Listed For Sale
$414,900
21 days on market
MLS® # X13819304
Oct 8, 2026
New
Sep 23, 2026
Listed For Sale
$529,900
23 days on market
MLS® # X13818778
Oct 8, 2026
New
Sep 23, 2026
Listed For Sale
$514,900
Sep 2026 — 1 Listed | 0 Sold
99 days on market
MLS® # X13532300
Sep 29, 2026
Extension
Jul 7, 2026
Listed For Sale
$799,000
Aug 2026 — 1 Listed | 0 Sold
63 days on market
MLS® # X13671290
Aug 13, 2026
New
Aug 13, 2026
Listed For Sale
$379,889
Stoney Creek Insights

Sale Price
Average
Median

