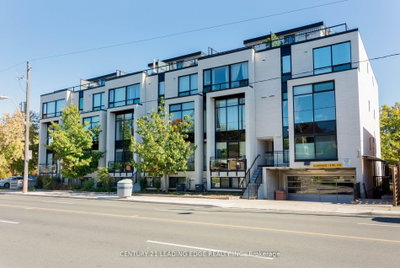
The 23 at Baby Point
441 Jane St, Toronto
Features
Request more info
Price/Sqft Range
859 sqft - 945 sqft
Avg Price/Sqft
$736 / sq. ft.
Completed
Built: 2016
Building Scale
Floors: 2 | Total Units: 23
Building Details
Building Type
Low-Rise condo
Property Management
Built in 2016
Condo Corp
TSCC-2558
Date Registered
Nov 29, 2016
Maintenance Fees Include
Common Element
Building Insurance
Parking
Water
Description
About The 23 at Baby Point
- Address: 441 Jane St, York
- Neighbourhood: Runnymede-Bloor West Village, West End, Toronto
- Developer: Terra Firma Homes
- Year Built: 2016
- Storeys: 2
- Units: 23
- Building Type: Low-Rise condo
- Condo Corporation: TSCC-2558
- Date Registered: Nov 29, 2016
- Average Price: $736 / sq. ft.
Overview
The 23 at Baby Point is a low-rise condo located at 441 Jane St in the Runnymede-Bloor West Village neighbourhood of Toronto. Developed by Terra Firma Homes, the building stands two storeys tall and contains a total of 23 units.
The property was completed in 2016 and registered on November 29, 2016, under Toronto Standard Condominium Corporation (TSCC) 2558. It is situated in the West End area of the city.
Suite Sizes & Value
Suites in this building range from 859 square feet to 945 square feet. These figures represent the overall size range for the 23 units within the development.
The average price for the building is $736 / sq. ft.
Building Amenities & Features
- Rooftop Deck
- Visitor Parking
- BBQ Permitted
- Bike Storage
- Outdoor Patio
- Common Element
- Building Insurance
- Parking
- Water
Location Highlights
- Address: 441 Jane St, York
- Neighbourhood: Runnymede-Bloor West Village, West End
- Area: Toronto
Lifestyle Near The 23 at Baby Point
Residents of this low-rise development at 441 Jane St occupy suites between 859 and 945 square feet. The building scale provides 23 units in the Runnymede-Bloor West Village neighbourhood, featuring shared outdoor spaces such as a rooftop deck and outdoor patio.
About the Developer
The developer listed for this property is Terra Firma Homes. This builder completed The 23 at Baby Point in 2016, delivering a two-storey low-rise building with 23 units in Toronto's West End.
Runnymede-Bloor West Village, West End, Toronto Insights

Sale Price
Average
Median

