
Mayfair on the Green
410 Mclevin Ave, Scarborough
Features
Request more info
Price/Sqft Range
732 sqft - 1227 sqft
Avg Price/Sqft
$504 / sq. ft.
Completed
Built: 1991
Building Scale
Floors: 19 | Total Units: 222
Building Details
Building Type
High-Rise condo
Property Management
Built in 1991
Condo Corp
MTCC-991
Date Registered
Oct 24, 1991
Maintenance Fees Include
Air Conditioning
Common Element
Heat
Building Insurance
Parking
Water
Description
1 - About Mayfair on the Green
- Address: 410 McLevin Ave, Scarborough
- Neighbourhood: Malvern, Scarborough, Toronto
- Storeys: 19
- Units: 222
- Built Year: 1991
- Builder: Korank Properties Limited
- Building Type: High-Rise condo
- Suite Sizes: 663 sqft - 1299 sqft
- Average Price: $504 / sq. ft.
2 - Overview of Mayfair on the Green
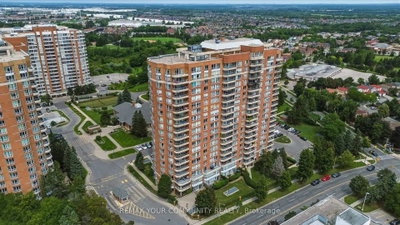
Mayfair on the Green is a 19-storey high-rise condominium located at 410 McLevin Ave in Scarborough. Completed in 1991 by Korank Properties Limited, the building contains 222 residential units. It is a purpose-built residential condominium with no history as a conversion.
The building is situated within the Malvern neighbourhood. The architectural design focuses on functional interior space and structural utility. The site is integrated into the local streetscape with a defined residential footprint.
Suites feature expansive layouts that often include private balconies or patios. This emphasis on volume reflects the design standards of the early 1990s. These units provide more interior square footage than most contemporary Toronto developments.
3 - Suite Sizes & Value
Suites at Mayfair on the Green range from 663 square feet to approximately 1,299 square feet. These floor plans accommodate a variety of household sizes, from single occupants to families requiring multiple bedrooms.
The Average Price: $504 / sq. ft. offers a competitive entry point for the Greater Toronto Area. This pricing provides higher interior volume for the investment compared to the downtown core.
Monthly maintenance fees are approximately $0.79 per square foot. This fee covers the upkeep of the building infrastructure and its resident amenities.
4 - Building Amenities & Features
- Gym
- Indoor Pool
- Party Room/Meeting Room
- Sauna
- Squash/Racquet Court
- Tennis Court
5 - Location Highlights
- Parks: The Skylofts Arbour, Viola Desmond Park, Hupfield Park, and McLevin Woods Park are within a seven-minute walk.
- Shopping: Proximity to Malvern Town Centre, Your Dollar Store With More, and the Tapscott Commercial Centre.
- Groceries & Dining: Local options include No Frills, FreshLand Supermarket, A&W Canada, Kin-kin Bakery, and McDonald's.
- Schools: Nearby institutions include Grey Owl Junior Public School, Berner Trail Junior Public School, Emily Carr Public School, and Lester B Pearson Collegiate Institute.
- Essentials: Located near a Scotiabank branch and a Rexall pharmacy.
6 - Lifestyle Near Mayfair on the Green
The Malvern area is family-oriented, providing access to numerous local parks within walking distance. The neighbourhood maintains a balance between suburban green space and urban accessibility.
Residents benefit from proximity to major shopping centres and essential services, ensuring daily requirements are met within the immediate vicinity. The area offers a practical living environment for families and professionals seeking affordable housing options in the Greater Toronto Area.
7 - About the Developer
Korank Properties Limited developed Mayfair on the Green. The firm completed the 19-storey project in 1991. The development added to the residential high-rise density of the Malvern community in Scarborough.

Neighborhood
Building Sales History
Oct 2026 — 1 Listed | 0 Sold
43 days on market
MLS® # E13737068
Oct 5, 2026
New
Sep 2, 2026
Listed For Sale
$499,000
Sep 2026 — 1 Listed | 0 Sold
62 days on market
MLS® # E13670044
Sep 23, 2026
Price Change
Aug 13, 2026
Listed For Sale
$474,999
Malvern Insights

Sale Price
Average
Median

