
The Residences at Parkside Village
4065 Brickstone Mews, Mississauga
Features
Request more info
Unit Size Range
513 sqft - 1347 sqft
Avg Price/Sqft
$676 / sq. ft.
Completed
Built: 2013
Building Scale
Floors: 36 | Total Units: 298
Building Details
Building Type
High-Rise condo
Condo Corp
PCC-946
Date Registered
May 3, 2013
Maintenance Fees Include
Air Conditioning
Common Element
Heat
Building Insurance
Parking
Water
Description
1 - About The Residences at Parkside Village
- Address: 4065 Brickstone Mews, Mississauga
- Neighbourhood: Creditview, Mississauga, Peel
- Storeys: 36
- Units: 298
- Year Built: 2013
- Developer: Amacon
- Building Type: High-Rise
- Suite Sizes: 513 sqft - 1347 sqft
- Average Price: $676 / sq. ft.
2 - Overview of The Residences at Parkside Village
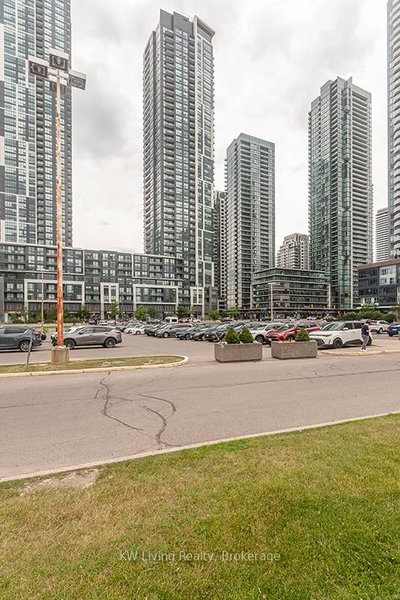
The Residences at Parkside Village is a 36-storey high-rise within Mississauga's first master-planned urban village. Built in 2013, the building is part of a 30-acre development designed for high-density, mixed-use living.
The architecture uses a brick-wrapped podium base to reference the area's industrial history. This base houses retail and social infrastructure at the street level.
Above the podium, the structure features angled glass façades. This design provides residents with city views and natural light. The combination of masonry and glass defines the building's profile in the Mississauga skyline.
3 - Suite Sizes & Value
Floor plans at 4065 Brickstone Mews range from 513 to 1,347 square feet. Interiors include 9-to-10-foot ceilings and wide plank hardwood flooring in living and dining areas. Kitchens are equipped with granite countertops.
The building maintains an average price of $676 / sq. ft. This valuation reflects the location within a master-planned community near the city's commercial core. The variety of unit sizes provides options for compact suites or larger multi-bedroom residences.
4 - Building Amenities & Features
- Indoor Pool and Sauna: Year-round aquatic and wellness facilities.
- Fitness and Yoga Studio: Dedicated spaces for cardiovascular and strength training.
- Lawn and Volleyball Court: Outdoor recreational spaces for leisure and athletics.
- Party Room and Bar: A social space for hosting events.
- Library and Games Room: Includes a gaming lounge.
- Movie Screening Room: Private theatre space for resident use.
- Kids Play Zone: Dedicated indoor and outdoor areas for children.
- Sun Terrace: Equipped with BBQs and a lounge area for outdoor dining.
- Co-working Space: Functional space designed for remote work and study.
- Ground-Floor Retail: On-site convenience through integrated retail units.
5 - Location Highlights
- Celebration Square: Located steps away for access to public events and festivals.
- Square One Shopping Centre: Proximity to one of Canada's largest retail and dining destinations.
- Sheridan College: Access to the Hazel McCallion Campus.
- Internal Park Space: 2.4 acres of dedicated green space for resident use.
- Food Basics: A 29,000-square-foot grocery store located on the ground floor of a sister property.
- Arts and Transit Hubs: Walking distance to the city's primary cultural venues and central transit terminal.
6 - Lifestyle Near The Residences at Parkside Village
The lifestyle at Parkside Village is defined by a pedestrian-oriented atmosphere inspired by the density of Old Montreal. The community features wide sidewalks and an active streetscape.
The environment is designed for urban professionals who prioritize walkability. Residential life, retail, and social spaces are integrated within the city block.
7 - About the Developer
Amacon Developments is a Canadian developer responsible for creating Mississauga's first urban village. The firm specializes in large-scale master-planned communities and mixed-use projects.
The Parkside Village development aligns with the City of Mississauga's Strategic Plan for high-density City Centre intensification. The company is recognized for managing complex, large-scale residential projects.
Active Units


Neighborhood
Building Sales History
Nov 2026 — 2 Listed | 0 Sold
22 days on market
MLS® # W14034446
Nov 4, 2026
Sold Conditionally
Oct 14, 2026
Listed For Sale
$369,000
8 days on market
MLS® # W14123110
Nov 3, 2026
Price Change
Oct 28, 2026
Listed For Sale
$379,900
Oct 2026 — 4 Listed | 0 Sold
7 days on market
MLS® # W14130388
Oct 29, 2026
New
Oct 29, 2026
Listed For Sale
$498,000
12 days on market
MLS® # W14114530
Oct 29, 2026
New
Oct 24, 2026
Listed For Sale
$355,000
58 days on market
MLS® # W13753002
Oct 26, 2026
Price Change
Sep 8, 2026
Listed For Sale
$508,800
27 days on market
MLS® # W13883992
Oct 14, 2026
New
Oct 10, 2026
Listed For Sale


