
The Dynasty
40 Harding Blvd W, Richmond Hill
Features
Request more info
Unit Size Range
1027 sqft - 1444 sqft
Avg Price/Sqft
$546 / sq. ft.
Completed
Built: 1990
Building Scale
Floors: 12 | Total Units: 185
Building Details
Building Type
High-Rise condo
Condo Corp
YRCC-755
Date Registered
Oct 3, 1990
Maintenance Fees Include
Common Element
Heat
Hydro
Water
Description
1 - About The Dynasty
- Address: 40 Harding Blvd W, Richmond Hill
- Neighbourhood: Harding
- Storeys: 12
- Units: 185
- Built Year: 1990
- Builder: North Richvale
- Building Type: High-Rise condo
- Suite Sizes: 1,027 sqft - 1,444 sqft
- Average Price: $546 / sq. ft.
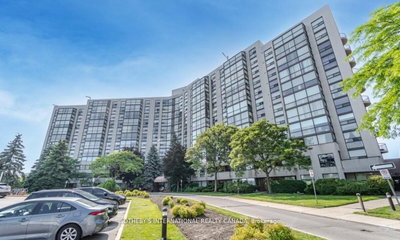
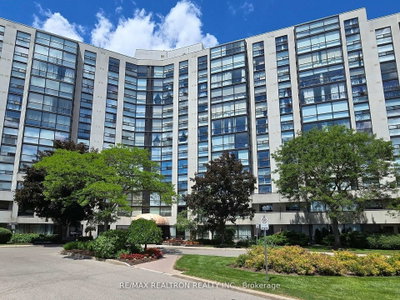
The Dynasty is a residential high-rise condominium situated in the Harding neighbourhood of Richmond Hill. Built in 1990 by North Richvale, this 12-storey building is professionally managed by Brookfield Property Management.
The structure was engineered as a purpose-built condominium for long-term owner-occupancy rather than a conversion. Occupying a substantial site on Harding Boulevard West, The Dynasty maintains a larger physical footprint than many modern developments throughout York Region.
With 185 residential units, the building operates with consistent management standards and has established a community known for stable, long-term residency patterns.
2 - Suite Sizes & Value
Suites range from 1,027 to 1,444 square feet, offering spacious floor plans that accommodate residents transitioning from detached homes who require substantial interior volume. These well-designed layouts provide comfortable living spaces for various household configurations.
At an average price of $546 per square foot, The Dynasty ranks 5th in value among Richmond Hill condominiums. Market data indicates a notably low turnover rate, with residents maintaining an average ownership tenure of nine years.
Units consistently command a premium position in the marketplace. Historical sales data shows that suites in The Dynasty typically sell at approximately 3% above the initial listing price, demonstrating strong market confidence in the building.
3 - Building Amenities & Features
- Indoor pool
- Gym
- Sauna
- Tennis court
- Squash court
- Party room
- Recreation room
- Security guard
- Electronic security system
- Visitor parking
- Maintenance fees include heat, hydro, water, central air conditioning, and cable
4 - Location Highlights
- Walking distance to Mill Pond and access to Richmond Hill's extensive trail system
- Proximity to Richmond Hill Art Centre
- Convenient access to Hillcrest Mall
- Local dining options including Mr. Congee Chinese Cuisine, Haze Restaurant + Lounge, and BB Cafe
- Close to Richmond Hill Public Library and Richmond Hill Hospital
- Educational institutions nearby: Discovery Academy Private School, St. Anne Catholic Elementary School, Alexander Mackenzie High School, Richmond Hill Academy, and Prestige School
5 - Lifestyle Near The Dynasty
The North Richvale area offers residents a tranquil environment characterized by tree-lined streets and abundant green space. This established community provides a suburban atmosphere while maintaining connectivity to essential urban services and amenities.
The strategic location near the Yonge and Major Mackenzie intersection ensures excellent access to public transit and commercial centres. Residents benefit from proximity to healthcare facilities, educational institutions, and natural landmarks including extensive trail networks.
The neighbourhood attracts families and professionals seeking a low-density residential environment with convenient access to Richmond Hill's central infrastructure. The area's reputation for stability makes it particularly appealing to long-term homeowners.
6 - About the Developer
North Richvale served as the developer for The Dynasty, building this project in 1990. The company played a significant role in Richmond Hill's residential expansion during this era, contributing to the development of the North Richvale community and helping establish the area's residential foundation.
Active Units



Neighborhood
Building Sales History
Oct 2026 — 4 Listed | 0 Sold
80 days on market
MLS® # N13684442
Oct 27, 2026
New
Aug 17, 2026
Listed For Sale
$529,000
12 days on market
MLS® # N14115248
Oct 25, 2026
New
Oct 25, 2026
Listed For Sale
$709,900
100 days on market
MLS® # N13613404
Oct 6, 2026
Price Change
Jul 28, 2026
Listed For Sale
$585,000
34 days on market
MLS® # N13856844
Oct 2, 2026
New
Oct 2, 2026
Listed For Sale
$485,000
Sep 2026 — 1 Listed | 0 Sold
57 days on market
MLS® # N13760710
Sep 9, 2026
New
Sep 9, 2026
Listed For Sale


