
Viva Condo North Tower
3840 Bathurst St, North York
Features
Request more info
Price/Sqft Range
530 sqft - 1630 sqft
Avg Price/Sqft
$734 / sq. ft.
Completed
Built: 2006
Building Scale
Floors: 8 | Total Units: 105
Building Details
Building Type
Mid-Rise condo
Property Management
Built in 2006
Condo Corp
TSCC-1795
Date Registered
Aug 31, 2006
Maintenance Fees Include
Air Conditioning
Common Element
Heat
Building Insurance
Parking
Water
Description
1 - About Viva Condo North Tower
- Address: 3840 Bathurst St, North York
- Neighbourhood: Clanton Park
- Storeys: 8
- Units: 105
- Built Year: 2006
- Builder: Remington Group
- Building Type: Mid-Rise condo
- Suite Sizes: 530 sqft - 1630 sqft
- Average Price: $734 / sq. ft.
2 - Overview of Viva Condo North Tower
Viva Condo North Tower is an eight-storey mid-rise condominium completed in 2006 by the Remington Group. This building forms part of a dual-tower residential development, with both structures connected through a central promenade that serves as the community's main entrance point.
The architectural design incorporates glass and pre-cast concrete elements, creating a modern aesthetic that complements the surrounding residential neighbourhood. A landscaped pedestrian walkway provides access to shared amenities and facilities between the towers.
The North Tower houses 105 residential units, with the overall site design prioritizing pedestrian accessibility and communal outdoor spaces within the established Clanton Park community.
3 - Suite Sizes & Value
Floor plans at Viva Condo North Tower range from 530 to 1,630 square feet, accommodating both individuals seeking compact urban living and families requiring spacious multi-bedroom arrangements.
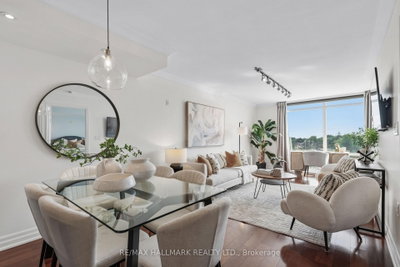
Original interior finishes featured premium materials including 40-ounce broadloom carpeting and imported ceramic tiles throughout. Kitchen spaces were appointed with custom-designed cabinetry, providing both functionality and aesthetic appeal.
At an Average Price: $734 / sq. ft., the building offers competitive pricing for the Clanton Park market, representing an accessible entry point into North York condominium ownership.
4 - Building Amenities & Features
- 24/7 concierge and security services with controlled card access
- Comprehensive health club featuring exercise facilities and changing rooms
- Relaxation amenities including sauna and steam room
- Entertainment spaces with media room and billiards room
- Party and meeting room for social gatherings
- Beautifully landscaped gardens and sun terrace
- Dedicated children's play area
- Visitor parking and secure underground parking garage
5 - Location Highlights
- Transit: Direct access to Bathurst Street bus routes at Allingham Gardens stops, with Highway 401 access just 500 metres away
- Shopping: Five-minute walk to Sheppard Plaza for daily conveniences
- Dining: Local options include Pancer's Original Deli, The Great Gobbler, Aroma, and Starbucks
- Education: Serving families through Faywood Arts-Based Curriculum School and William Lyon Mackenzie Collegiate Institute
- Entertainment: Close proximity to The Morris and Sally Justein Heritage Museum and Cineplex Cinemas Yorkdale
6 - Lifestyle Near Viva Condo North Tower
Clanton Park presents a stable residential environment characterized by detached family homes and strong community roots. Viva Condo North Tower provides a modern alternative within this established neighbourhood, earning a Walk Score of 80 for its pedestrian-friendly amenities.
The local demographic consists primarily of university-educated professionals working in business and engineering sectors. Community stability is reflected in average residency periods exceeding six years.
Residents benefit from nearby educational institutions and reliable transit connections while enjoying the quieter atmosphere of suburban living with urban conveniences readily accessible.
7 - About the Developer
The Remington Group developed the Viva Condominiums as a comprehensive community comprising 207 homes across two complementary towers. Their development approach focused on thoughtfully integrating mid-rise density within the existing residential character of Clanton Park.
The developer's vision emphasized creating extensive shared amenities and landscaped pedestrian areas, establishing a community that enhances rather than overwhelms the neighbourhood's established residential fabric.
Active Units



Building Sales History
Oct 2026 — 3 Listed | 0 Sold
1 day on market
MLS® # C14026784
Oct 13, 2026
New
Oct 13, 2026
Listed For Sale
$439,900
27 days on market
MLS® # C13808038
Oct 9, 2026
Price Change
Sep 21, 2026
Listed For Sale
$475,000
92 days on market
MLS® # C13560726
Oct 2, 2026
New
Jul 14, 2026
Listed For Sale
$524,800
Sep 2026 — 1 Listed | 0 Sold
34 days on market
MLS® # C13753256
Sep 8, 2026
New
Sep 8, 2026
Listed For Sale
$449,999
Clanton Park Insights

Sale Price
Average
Median

