
SQ at Alexandra Park
38 Cameron St, Downtown
Features
Request more info
Price/Sqft Range
552 sqft - 1331 sqft
Avg Price/Sqft
$1,028 / sq. ft.
Completed
Built: 2017
Building Scale
Floors: 14 | Total Units: 241
Building Details
Building Type
High-Rise condo
Property Management
Built in 2017
Condo Corp
TSCC-2599
Date Registered
Jun 28, 2017
Maintenance Fees Include
Common Element
Building Insurance
Description
1 - About SQ at Alexandra Park
- Address: 38 Cameron St, Toronto
- Neighbourhood: Kensington-Chinatown, Downtown Toronto
- Storeys: 14
- Units: 241
- Built Year: 2017
- Builder: Tridel
- Building Type: High-Rise
- Suite Sizes: 552 sq ft - 1,331 sq ft
- Average Price: $1,028 / sq. ft.
2 - Overview of SQ at Alexandra Park
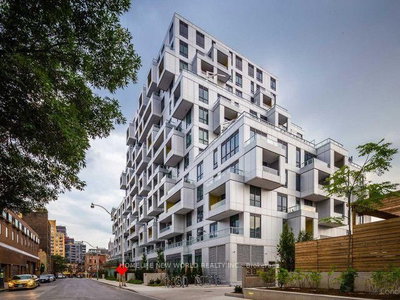
SQ at Alexandra Park represents the inaugural residential phase of the comprehensive Alexandra Park Redevelopment Project. This 14-storey tower emerged where 1960s social housing once stood, forming part of an ambitious master-planned initiative that seamlessly integrates private residential units into a historically significant public housing community.
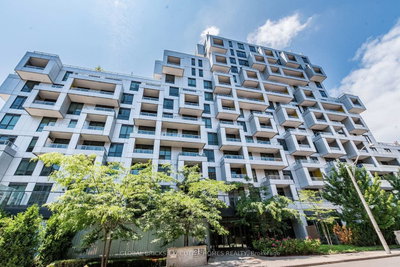
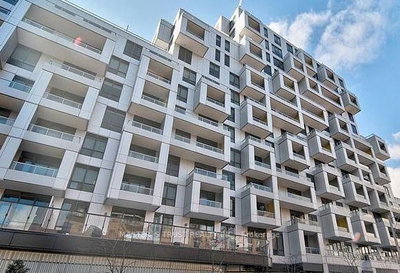
Teeple Architects conceived the building using an innovative "built-up hillside" design philosophy, creating geometric massing that gracefully transitions in height to complement the existing lower-rise fabric along the Queen Street West corridor. The building's exterior showcases staggered volumes that deliberately break from conventional rectangular high-rise forms.
Achieving LEED Gold certification, the development sets a high standard for environmental performance and energy efficiency. As the foundational phase of this neighbourhood transformation, SQ at Alexandra Park established the architectural vision that would guide subsequent developments throughout the revitalization area.
3 - Suite Sizes & Value
Floor plans span from compact 552 square foot one-bedroom units to spacious 1,331 square foot layouts, designed to meet diverse lifestyle needs within Toronto's downtown core. The range of options accommodates both young professionals seeking efficient urban living and families requiring more generous space.
The building commands a competitive market position at $1,028 per square foot, reflecting both Tridel's established reputation as a premium builder and the property's strategic location at the convergence of three highly desirable neighbourhoods.
4 - Building Amenities & Features
- Fitness Centre: Comprehensive space equipped for cardiovascular workouts and strength training
- Yoga Studio: Dedicated wellness area for stretching, meditation, and fitness classes
- Steam Rooms: Relaxation facilities integrated within the wellness amenities
- Whirlpool Spa: Communal aquatic feature designed for therapeutic relaxation
- Private Dining Area: Elegant space for hosting intimate dinner parties and special occasions
- Party Room: Sophisticated social lounge perfect for resident gatherings and celebrations
- Theatre Room: Professional screening facility for movies and entertainment
- Shared Amenities: Extended access to facilities shared with the neighbouring SQ2 building
5 - Location Highlights
- Alexandra Park: On-site public green space serving as a community focal point
- Queen West Fashion District: Direct access to international retailers and cutting-edge independent boutiques
- Kensington Market: Historic pedestrian-friendly market district located to the north, featuring eclectic shops and eateries
- Chinatown: Vibrant cultural district to the east offering authentic cuisine and specialty shopping
- Public Transit: Convenient access to both the 510 Spadina and 501 Queen streetcar routes
- Key Intersection: Strategically positioned near Dundas Street West and Denison Avenue
6 - Lifestyle Near SQ at Alexandra Park
Living at 38 Cameron Street means experiencing the dynamic intersection of three distinct Toronto neighbourhoods. The area prioritizes walkability and cycling infrastructure, creating an environment where daily errands and entertainment are easily accessible on foot or by bike rather than requiring a car.
The neighbourhood blend offers a unique urban experience where contemporary high-rise living meets tree-lined streets dotted with heritage storefronts. Residents enjoy immediate access to independent retail, artisanal food vendors in Kensington Market, and the fashion-forward boutiques of the Queen West district, all within walking distance.
7 - About the Developer
Tridel serves as the developer of SQ at Alexandra Park and functions as the primary private sector partner working alongside the Toronto Community Housing Corporation. This collaboration is central to the ambitious 18-acre master-planned community revitalization.
As one of Canada's most established residential builders, Tridel brings decades of experience in creating market-responsive and environmentally conscious developments. Their involvement in this transformative project extends beyond SQ at Alexandra Park to include subsequent phases such as SQ2 and MRKT, demonstrating their long-term commitment to the neighbourhood's evolution.
Active Units



Building Sales History
Oct 2026 — 1 Listed | 0 Sold
7 days on market
MLS® # C13847232
Oct 1, 2026
New
Oct 1, 2026
Listed For Sale
$584,900
Sep 2026 — 4 Listed | 0 Sold
7 days on market
MLS® # C13843834
Sep 30, 2026
New
Sep 30, 2026
Listed For Sale
$690,000
28 days on market
MLS® # C13763994
Sep 29, 2026
Sold Conditionally
Sep 10, 2026
Listed For Sale
$568,000
45 days on market
MLS® # C13724488
Sep 23, 2026
Price Change
Aug 29, 2026
Listed For Sale
$680,000
35 days on market
MLS® # C13742678
Sep 8, 2026
New
Sep 3, 2026
Listed For Sale
$575,000
Aug 2026 — 1 Listed | 0 Sold
57 days on market
MLS® # C13664016
Aug 26, 2026
New
Aug 11, 2026
Listed For Sale
$1,399,999
Kensington-Chinatown Insights

Sale Price
Average
Median

