
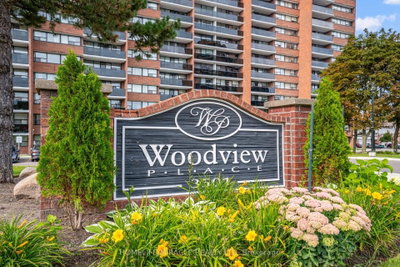
Woodview Place
3501 Glen Erin Dr, Mississauga
Features
Request more info
Price/Sqft Range
380 sqft - 1020 sqft
Avg Price/Sqft
$485 / sq. ft.
Completed
Built: 2005
Building Scale
Floors: 13 | Total Units: 150
Building Details
Building Type
High-Rise condo
Property Management
Built in 2005
Condo Corp
PCC-775
Date Registered
Jul 4, 2005
Maintenance Fees Include
Common Element
Heat
Hydro
Water
Building Insurance
Description
1 - About Woodview Place
- Address: 3501 Glen Erin Dr, Mississauga
- Neighbourhood: Erin Mills
- Storeys: 13
- Units: 150
- Year Built: 2005
- Builder: Westclair Developments
- Building Type: High-Rise
- Suite Sizes: 380 sqft - 1020 sqft
- Average Price: $485 / sq. ft.
2 - Overview of Woodview Place
Woodview Place stands as a 13-storey high-rise residence in Mississauga's Erin Mills community. Completed in 2005, this building houses 150 residential units and represents Westclair Developments' contribution to the area's residential expansion.
Constructed during the Peel Region's development boom, the property offers an alternative to the higher-density towers found in Mississauga's city centre. Located at 3501 Glen Erin Dr, the building showcases mid-2000s architectural standards while serving the growing demand for residential options in the Western Greater Toronto Area.
3 - Suite Sizes & Value
The building features floor plans spanning 380 to 1,020 square feet, accommodating diverse residential needs from compact studios to spacious multi-bedroom layouts. This variety serves both young professionals seeking efficient living spaces and families requiring larger accommodations.
With an Average Price: $485 / sq. ft., Woodview Place establishes a competitive benchmark within the Erin Mills condominium market.
4 - Building Amenities & Features
5 - Location Highlights
- Erin Mills Neighbourhood: Positioned within this carefully planned residential district known for its organized community layout
- Transit Accessibility: Convenient access to the Hurontario LRT corridor, enhancing connectivity across the region
- Shopping Convenience: Located within close proximity to Square One Shopping Centre, providing extensive retail and commercial options
6 - Lifestyle Near Woodview Place
The diverse suite offerings at Woodview Place attract both working professionals and families seeking quality residential options. The master-planned Erin Mills community provides an organized neighbourhood environment with established infrastructure and green spaces.
Residents benefit from strategic positioning within the Western GTA, offering convenient access to employment centres, recreational facilities, and major shopping destinations. The location balances suburban tranquility with urban accessibility.
7 - About the Developer
Westclair Developments developed Woodview Place as part of their residential portfolio. The company also completed The Westclair Condos, a 13-storey building with 77 units located at 47 St Clair Avenue West in Toronto's Summerhill neighbourhood.
The Toronto project, finished in 1988, sits among the area's characteristic Victorian and Edwardian homes, demonstrating the developer's experience with diverse urban residential contexts.

Building Sales History
Oct 2026 — 1 Listed | 0 Sold
261 days on market
MLS® # W12733978
Oct 13, 2026
Price Change
Jan 27, 2026
Listed For Sale
$399,000
Aug 2026 — 1 Listed | 0 Sold
50 days on market
MLS® # W13716292
Aug 27, 2026
New
Aug 26, 2026
Listed For Sale
$399,999
Erin Mills Insights

Sale Price
Average
Median

