
Scenic on Eglinton
35 Brian Peck Cres, North York
Features
Request more info
Price/Sqft Range
523 sqft - 1340 sqft
Avg Price/Sqft
$846 / sq. ft.
Completed
Built: 2014
Building Scale
Floors: 16 | Total Units: 364
Building Details
Building Type
High-Rise condo
Property Management
Built in 2014
Condo Corp
TSCC-2351
Date Registered
Jan 6, 2014
Maintenance Fees Include
Heat
Water
Description
1 - About Scenic on Eglinton
- Address: 35 Brian Peck Cres, East York
- Neighbourhood: Thorncliffe Park/Leaside
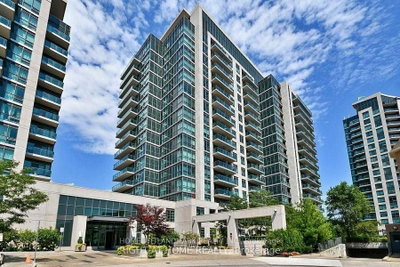
- Storeys: 16
- Units: 364
- Built Year: 2014
- Builder: Aspen Ridge Homes
- Building Type: High-Rise condo
- Suite Sizes: 523 sqft - 1340 sqft
- Average Price: $846 / sq. ft.
2 - Overview of Scenic on Eglinton
Completed in 2014, Scenic on Eglinton stands as the second phase of an ambitious three-tower master-planned community in East York. The 16-storey structure showcases the architectural expertise of Page + Steele, whose design incorporates rounded exterior edges that seamlessly blend with the surrounding parkland environment.
Mike Niven Interior Design crafted the contemporary, resort-inspired interiors that define both the common areas and all 364 residential units. The cohesive design approach creates a sophisticated living environment with wood finishes throughout open-concept layouts.
As a cornerstone development in the local master-planned corridor, the building serves as a gateway between urban convenience and natural recreation, positioned strategically near extensive valley parklands and the Don River system.
3 - Suite Sizes & Value
Residences range from efficient 523 square feet to spacious 1,340 square feet, accommodating diverse lifestyle needs from young professionals to growing families. Each suite benefits from 9-foot ceilings in principal rooms, granite countertops, and private balconies offering views of the lush landscape below.
At an average price of $846 per square foot, Scenic on Eglinton presents an accessible entry point into modern construction within the competitive East York market. The varied floor plans ensure options for single residents, couples, and families seeking contemporary living spaces.
4 - Building Amenities & Features
- 24-hour concierge and security: Professional staffing provides round-the-clock building monitoring and resident services
- Fitness centre: Comprehensive facilities including dedicated weight and gym rooms
- Indoor swimming pool and sauna: Climate-controlled aquatic facilities available year-round
- Meeting and party room: Dedicated spaces accommodate both professional gatherings and private celebrations
- Underground parking: Secure parking available for both residents and visitors
- Maintenance fees: Monthly fees cover heat, water, and building insurance
5 - Location Highlights
- Transit Access: Steps from the Leaside LRT stop with quick connections to Yonge-Eglinton Subway station and direct access to the Don Valley Parkway
- Natural Recreation: Immediate access to Sunnybrook Park, Edwards Gardens, E.T. Seton Park, and the extensive Lower Don Parklands trail system
- Retail Convenience: Walking distance to major retailers including Longo's, Sobeys, Canadian Tire, and Best Buy
- Cultural Attractions: Close proximity to the Ontario Science Centre and the Aga Khan Museum
- Local Recreation: Easy access to Sky Zone Trampoline Park and Leonard Linton Park
6 - Lifestyle Near Scenic on Eglinton
The location offers residents an exceptional balance of urban infrastructure and natural corridors. The adjacent park system provides endless opportunities for cycling, hiking, and running along well-maintained trails that connect to the broader Don Valley network.
Daily life becomes remarkably convenient with high walkability scores for essential errands. Major grocery stores and retail anchors sit within comfortable walking distance, reducing dependency on vehicle transportation.
Commuters appreciate the strategic location, with downtown Toronto accessible within approximately 10 minutes via multiple transportation options.
7 - About the Developer
Aspen Ridge Homes has established a strong presence throughout the Greater Toronto Area, with particular expertise in the Leaside and East York corridors. The developer has cultivated a reputation for thoughtful design and quality construction standards.
The Scenic on Eglinton complex earned recognition with five industry awards in 2009, highlighting the project's design excellence and construction quality. Aspen Ridge specializes in master-planned communities that successfully integrate luxury features with practical, functional living spaces.


Neighborhood
Building Sales History
Oct 2026 — 1 Listed | 0 Sold
7 days on market
MLS® # C13870382
Oct 11, 2026
New
Oct 7, 2026
Listed For Sale
$509,999
Sep 2026 — 1 Listed | 0 Sold
43 days on market
MLS® # C13733798
Sep 1, 2026
New
Sep 1, 2026
Listed For Sale
$718,000
Aug 2026 — 1 Listed | 0 Sold
110 days on market
MLS® # C13493684
Aug 30, 2026
Price Change
Jun 26, 2026
Listed For Sale
$689,000
Thorncliffe Park Insights

Sale Price
Average
Median

