
Walker's Square
3499 Upper Middle Rd, Burlington
Features
Request more info
Price/Sqft Range
900 sqft - 999 sqft
Avg Price/Sqft
$470 / sq. ft.
Completed
Built: 1998
Building Scale
Floors: 4 | Total Units: 51
Building Details
Building Type
Mid-Rise condo
Property Management
Built in 1998
Date Registered
Jan 1, 1998
Description
About Walker's Square
- Address: 3499 Upper Middle Rd, Burlington, ON
- Neighbourhood: Headon, Burlington
- Building Details: 4 storeys, 51 units
- Built: 1998
- Builder: Valfour Developments
- Building Type: Mid-rise condo
- Suite Sizes: Varying floor plans
- Average Price: $589 / sq. ft.
Overview of Walker's Square
Walker's Square is a mid-rise condominium in Burlington's Headon Forest community. Completed in 1998, the four-storey building provides a low-density residential option compared to high-rise developments in the city's core.
The structure contains 51 units. The scale fits the surrounding residential environment, offering a smaller footprint than urban towers and reducing traffic in common areas.
Valfour Developments completed the project during Burlington's residential expansion in the late 1990s. The building's location at a major intersection provides visibility while maintaining a private community atmosphere.
Suite Sizes & Value
Suite floor plans accommodate various household sizes, including individuals and small families. These units often provide more square footage than newer condominiums in Burlington's central districts.
The Average Price: $589 / sq. ft. represents a value-driven option for buyers seeking larger interior living spaces at a lower cost-per-square-foot than modern high-rise buildings.
The range of layouts ensures the building remains a viable option for those transitioning from detached homes or entering the property market.
Building Amenities & Features
- Low-Density Design: A four-storey scale with fewer residents sharing common areas.
- Secure Access: Controlled entry points consistent with regional mid-rise standards.
- Functional Common Elements: Amenities designed for maintenance-free living.
- Boutique Scale: A 51-unit capacity that limits traffic and noise within the building.
Location Highlights
- Primary Intersection: Located at Upper Middle Road and Walker's Line for access to arterial roads.
- Retail Access: Minutes from the Headon Forest Shopping Centre, including grocery stores and pharmacies.
- Parks and Recreation: Proximity to Newport Park and Ireland Park.
- Transit Connectivity: Access to the QEW and Highway 407 for regional commuting.
- Local Infrastructure: Near established schools and community centres.
Lifestyle Near Walker's Square
The Headon area offers a suburban environment for downsizers and first-time buyers. The neighbourhood is primarily residential and provides a quiet alternative to urban centres.
Daily essentials are accessible via local shopping and professional services. Nearby parks and community infrastructure support an active routine within a connected suburban setting.
About the Developer
Valfour Developments built Walker's Square. The firm contributed to the residential growth of the Halton region during the late 1990s.
Their portfolio includes mid-rise and low-rise multi-family dwellings in Burlington. These projects addressed the demand for varied housing during the city's suburban expansion.
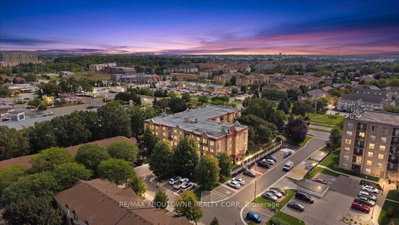

Neighborhood
Building Sales History
Oct 2026 — 1 Listed | 0 Sold
33 days on market
MLS® # W13772244
Oct 5, 2026
Sold Conditionally
Sep 11, 2026
Listed For Sale
$409,900
Sep 2026 — 1 Listed | 0 Sold
34 days on market
MLS® # W13773346
Sep 11, 2026
New
Sep 11, 2026
Listed For Sale
$399,881
Headon Insights

Sale Price
Average
Median

