
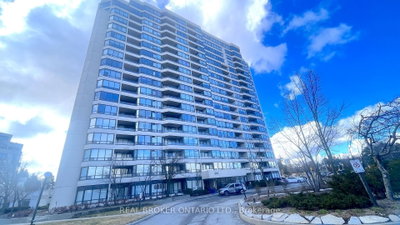
The Conservatory II
343 Clark Ave W, Vaughan
Features
Request more info
Price/Sqft Range
1058 sqft - 4100 sqft
Avg Price/Sqft
$656 / sq. ft.
Completed
Built: 1989
Building Scale
Floors: 18 | Total Units: 143
Building Details
Building Type
High-Rise condo
Property Management
Built in 1989
Condo Corp
YRCC-664
Date Registered
Jan 23, 1989
Maintenance Fees Include
Cable TV
Air Conditioning
Common Element
Heat
Hydro
Building Insurance
Water
Description
1 - About The Conservatory II
- Address: 343 Clark Ave W, Thornhill
- Neighbourhood: Crestwood-Springfarm-Yorkhill, Vaughan, York
- Storeys: 18
- Units: 143
- Built Year: 1989
- Builder: Conservatory Group
- Building Type: High-rise condo
- Suite Sizes: 1058 sqft - 4100 sqft
- Average Price: $656 / sq. ft.
2 - Overview of The Conservatory II
The Conservatory II is an 18-storey high-rise condominium in Thornhill completed in 1989. With only 143 units across its eighteen floors, the building prioritizes spacious suites and resident privacy over unit density.
Designed specifically for those transitioning from detached homes, this building offers generous interior space that appeals to downsizing professionals and families alike. The 18-storey profile stands as a recognizable landmark within the established Crestwood-Springfarm-Yorkhill residential community.
The building's layout emphasizes fewer units per floor, creating a stable living environment with minimal resident turnover. This mature community atmosphere has developed over more than three decades since construction.
3 - Suite Sizes & Value
Suites range from 1,058 square feet to over 4,100 square feet, representing some of the largest floor plans available in the Crestwood-Springfarm-Yorkhill neighbourhood. These generous dimensions cater to residents seeking substantial living space without compromising on location.
At an average price of $656 per square foot, The Conservatory II offers competitive value compared to newer high-rise developments in the Vaughan and North York corridors. The combination of established construction quality and expansive interior space allows buyers to maximize their investment in terms of livable square footage.
This pricing structure positions the building as an attractive option for those seeking premium space in the established Thornhill market.
4 - Building Amenities & Features
- Indoor pool and sauna facilities
- Fully equipped exercise room and squash court
- Party room and meeting room for gatherings
- Guest suites for visiting family and friends
- Dedicated visitor parking
- Comprehensive security system with on-site security guard
- Maintenance fees covering hydro, heat, water, air conditioning, and cable TV
5 - Location Highlights
- Transit: Direct access to public transportation with the Clark Ave / Hilda Ave bus stop directly across the street, connecting to Clark and Thornhill Woods routes
- Parks: Walking distance to Winding Lane Park, Vaughan Crest Park, and Bathurst Estates Park
- Shopping & Groceries: Convenient access to H Mart, Rh Europa Deli, Sobeys, and Coco Banana Pinoy Food & Variety Store
- Education: Close proximity to quality schools including Thornhill Secondary School, Newtonbrook Secondary School, Pleasant Public School, and Bee Smart Learning Centre
6 - Lifestyle Near The Conservatory II
The surrounding area attracts both established families and downsizing professionals, benefiting from its proximity to the busy Steeles and Yonge intersection. The building's low turnover rate fosters strong neighbour relationships and community stability among long-term residents.
Daily conveniences are within walking distance, including popular spots like Second Cup, Dr Laffa, D-Lite's, and My Zaidys Pizza. The neighbourhood successfully integrates retail services with residential living, creating a comfortable and practical urban environment.
The mature community setting provides residents with established infrastructure and services while maintaining a quieter residential character away from major commercial corridors.
7 - About the Developer
Conservatory Group developed The Conservatory II in 1989 as part of their expansion into the York Region high-rise condominium market. The developer focused on creating larger unit sizes and more functional floor plans, distinguishing their projects from the typical high-density developments of the era.
This approach to development emphasized quality over quantity, resulting in the spacious suites and lower unit density that characterize the building today.
Neighborhood
Building Sales History
Oct 2026 — 1 Listed | 0 Sold
6 days on market
MLS® # N13875092
Oct 8, 2026
New
Oct 8, 2026
Listed For Sale
$739,900
Crestwood-Springfarm-Yorkhill Insights

Sale Price
Average
Median

