
Grande Mirage
335 Rathburn Rd, Mississauga
Features
Request more info
Price/Sqft Range
583 sqft - 950 sqft
Avg Price/Sqft
$695 / sq. ft.
Completed
Built: 2008
Building Scale
Floors: 22 | Total Units: 344
Building Details
Building Type
High-Rise condo
Property Management
Built in 2008
Condo Corp
PCC-846
Date Registered
Dec 30, 2008
Maintenance Fees Include
Common Element
Heat
Building Insurance
Water
Air Conditioning
Description
1 - About Grande Mirage
- Address: 335 Rathburn Rd W, Mississauga
- Neighbourhood: City Centre (Creditview), Mississauga
- Storeys: 22
- Units: 344
- Built Year: 2008
- Builder: The Conservatory Group
- Building Type: High-Rise Condo
- Suite Sizes: 583 sqft – 950 sqft
- Average Price: $695 / sq. ft.
2 - Overview of Grande Mirage
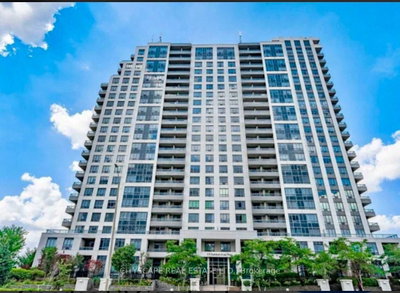
Grande Mirage is a high-rise condominium representing the second phase of the Mirage development project. Completed in 2008, this 22-storey tower stands in the Creditview area of Mississauga's City Centre district.
The architectural design incorporates glass, metal, and precast elements throughout the structure. Floor-to-ceiling windows and private balconies are standard features across all 344 units, delivering abundant natural light and panoramic views of the surrounding urban landscape.
Built by The Conservatory Group, this development functions as a key residential component within Mississauga's high-density downtown corridor, providing modern urban living in the heart of the city.
3 - Suite Sizes & Value
Unit layouts span from 583 square feet to 950 square feet, each featuring 9-foot ceilings and private outdoor balconies for residents to enjoy.
With an average price point of $695 per square foot, Grande Mirage offers an accessible entry into the City Centre real estate market. This competitive pricing reflects the building's strategic positioning within Mississauga's established downtown core.
The investment value stems from the development's solid infrastructure and prime location, attracting residents seeking well-maintained urban accommodations with convenient city access.
4 - Building Amenities & Features
- 24-hour concierge services
- Recreation centre featuring indoor pool and whirlpool
- Fully equipped exercise room and sauna facilities
- Billiards room and bowling lane
- Tennis court for active residents
- Party room, meeting room, and games room
- Visitor parking availability
- Designated BBQ areas
5 - Location Highlights
- Retail & Grocery: Square One Shopping Centre, Walmart, and Whole Foods Market provide comprehensive shopping options
- Parks & Green Space: Nearby recreational areas include Fairview Park, Martin Dobkin Softball Park, Community Common Park, and Zonta Meadows
- Cultural Institutions: Living Arts Centre and Cineplex offer entertainment and cultural programming
- Education: Educational institutions include Sheridan College (Hazel McCallion Campus), Fairview Public School, Corpus Christi, and Canadian Business College
- Transit: Mississauga Transit (MiWay) bus stops ensure connectivity throughout the region
6 - Lifestyle Near Grande Mirage
Life at Grande Mirage centres around the dynamic City Centre downtown environment. Residents enjoy walkable access to extensive shopping districts, diverse dining establishments, and comprehensive transit networks.
The building's recreational amenities, including the bowling lane and tennis court, cater to urban professionals and families who value active community living. These facilities complement the downtown lifestyle with convenient on-site entertainment options.
The location provides immediate proximity to municipal services, cultural venues, and entertainment complexes, creating a well-integrated community designed for modern urban convenience.
7 - About the Developer
The Conservatory Group brings over 50 years of development expertise to the Greater Toronto Area. The company specializes in engineering sophisticated high-rise urban towers throughout the region's key markets.
Their portfolio includes notable projects such as Milan Condominiums, Waterways, and the acclaimed Infinity developments in downtown Toronto, demonstrating their commitment to quality urban residential construction.


Neighborhood
Building Sales History
Oct 2026 — 3 Listed | 0 Sold
2 days on market
MLS® # W14009392
Oct 13, 2026
New
Oct 13, 2026
Listed For Sale
$538,888
57 days on market
MLS® # W13688160
Oct 13, 2026
Price Change
Aug 18, 2026
Listed For Sale
$579,000
5 days on market
MLS® # W13880568
Oct 9, 2026
New
Oct 9, 2026
Listed For Sale
$564,900
Creditview Insights

Sale Price
Average
Median

