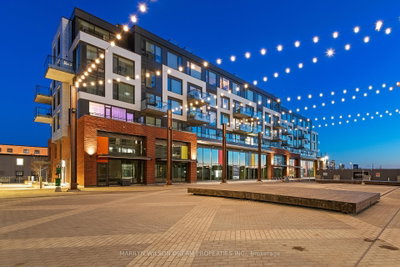
Kanaal Condominiums
320 Miwàte Pvt Private, Ottawa City
Features
Request more info
Completed
Built:
Building Scale
Floors: 6 | Total Units: 71
Building Details
Building Type
Mid-Rise condo
Description
About Kanaal Condominiums
- Address: 320 Miwàte pvt & 320 Miwate, Ottawa
- Neighbourhood: Mechanicsville, Ottawa West
- Storeys: 6
- Units: 71
- Built Year: 2020
- Builder: Zibi (joint venture)
- Building Type: Mid-rise condominium
- Suite Sizes: Flats, two-story townhomes, and flow-through penthouses
Overview of Kanaal Condominiums
Situated on Chaudière Island, Kanaal Condominiums is a residential phase within the Zibi master-planned community. Completed in October 2020, the six-storey mid-rise was designed by Barry J. Hobin & Associates Architects Inc.
The building occupies Block 205A, a site previously used for timber and industrial operations. The architecture incorporates the industrial waterfront character of the Ottawa River.
The project transitioned former industrial land into a residential environment. The design integrates with the Buchanan Channel, functioning as an extension of the waterfront.
Suite Sizes & Value
Floor plans include traditional flats, two-story townhomes, and flow-through penthouses. Penthouses are designed to maximize light and ventilation.
Building Amenities & Features
- Zero-Carbon District Energy: Connection to a centralized sustainable energy system.
- Penthouse Terraces: Private rooftop outdoor spaces exclusive to penthouse units.
- Public Parks: Access to 8 acres of community green space, including gardens and walking trails.
- Active Transportation: Direct proximity to onsite bike paths and integrated pedestrian networks.
Location Highlights
- Buchanan Channel: Located directly along the channel on Chaudière Island.
- Ottawa River Waterfront: Immediate access to the shoreline.
- Shoreline Parks: Adjacent to two parks with integrated bike and pedestrian paths.
- Chaudière Bridge: Nearby connection for travel between Ottawa and Gatineau.
- Transit Access: Proximity to regional cycle networks and multiple transit routes.
Lifestyle Near Kanaal Condominiums
The community follows One Planet Living standards, focusing on sustainability and a reduced carbon footprint. Residents live in a walkable environment that connects residential, retail, and commercial spaces.
The area emphasizes waterfront access and the preservation of industrial heritage. The location provides a balance between natural parklands and urban infrastructure.
About the Developer
Zibi is a joint venture transforming 34 acres of industrial land into a sustainable, mixed-use waterfront community. The developer focuses on heritage preservation and the implementation of zero-carbon district energy systems.
The portfolio includes the "O" condominium building, the La Ruelle restoration, and the Ottawa Mill building office conversion.
Mechanicsville Insights

Sale Price
Average
Median

