
Residenze Palazzo at Treviso 3
3091 Dufferin St, North York
Features
Request more info
Price/Sqft Range
352 sqft - 936 sqft
Avg Price/Sqft
$875 / sq. ft.
Completed
Built: 2019
Building Scale
Floors: 16 | Total Units: 372
Building Details
Building Type
Mid-Rise condo
Property Management
Built in 2019
Condo Corp
TSCC-2705
Date Registered
Mar 7, 2019
Maintenance Fees Include
Common Element
Building Insurance
Water
Description
About Residenze Palazzo at Treviso 3
- Address: 3091 Dufferin St, North York
- Neighbourhood: Yorkdale-Glen Park, North York, Toronto
- Storeys: 16
- Units: 372
- Year Built: 2019
- Builder: Lanterra Developments
- Building Type: Mid-Rise condo
- Suite Sizes: 352 sqft - 936 sqft
- Average Price: $875 / sq. ft.
Overview of Residenze Palazzo at Treviso 3
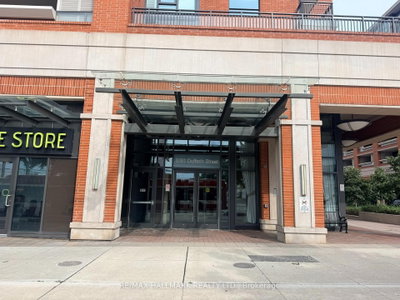
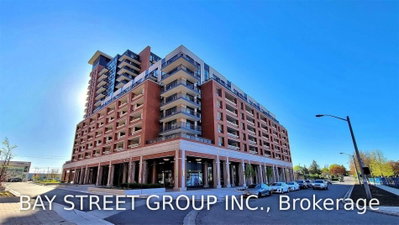
Residenze Palazzo at Treviso 3 is the final phase of the 10-acre master-planned Treviso community. Located in North York, this 16-storey mid-rise building was designed by Page+Steele/IBI Group Architects with interior design by Studio Munge.
The building features a modern Italian architectural aesthetic with floor-to-ceiling windows and contemporary finishes, serving as the concluding component of the broader Treviso development.
Suite Sizes & Value
- Floor plans at Residenze Palazzo range from 352-square-foot studios to 936-square-foot multi-bedroom suites.
- Interiors include high-end finishes, and select east-facing units overlook the community garden.
- The average price for the building is $875 / sq. ft., reflecting its 2019 completion date and its status as a premium phase within the Yorkdale-Glen Park area.
Building Amenities & Features
- Rooftop Terrace: Elevated outdoor resident space.
- Pool: On-site aquatic facility.
- Porte Cochere: Covered vehicle entrance.
- Party Room: Space for social events.
- Concierge: Building security and resident services.
- Courtyard: Landscaped outdoor area.
- Pet Spa: On-site animal grooming facilities.
- Games Room: Recreational activity space.
- Bar Lounge: Indoor social environment.
Location Highlights
- Transit Access: Steps to Lawrence Subway Station and the Dufferin St at Lawrence Ave West bus stop. Two minutes from Allen Rd and Lawrence Ave W on-ramps with access to Highway 401, 404, and 400.
- Greenspace: Adjacent to a 2-3 acre community park designed by NAK.
- Retail & Groceries: Proximity to Yorkdale Mall, Micchy's Ward Market, and local cafes.
- Education: Near Joyce Public School, École élémentaire Mathieu-Da-Costa, Dante Alighieri Academy, and Yorkdale Secondary School. York University is a 10-minute commute.
Lifestyle Near Residenze Palazzo at Treviso 3
The Yorkdale-Glen Park neighbourhood provides access to urban transit and suburban-scale greenspace. Residents have access to a private on-site park and are within walking distance of local markets and coffee shops.
The location sits near major transit hubs and Yorkdale Mall, allowing for rapid access to the downtown core while maintaining a residential atmosphere within a master-planned community.
About the Developer
Lanterra Developments is a Toronto-based developer specialising in large-scale, mixed-use master-planned communities. The firm focuses on urban design and Italian-inspired architectural themes.
Within the Treviso community, Lanterra has delivered 1,600,000 square feet of space and 1,500 suites. Their portfolio consists of significant residential footprints across the Greater Toronto Area.
Active Units




Neighborhood
Building Sales History
Oct 2026 — 6 Listed | 0 Sold
37 days on market
MLS® # W13760572
Oct 13, 2026
Price Change
Sep 9, 2026
Listed For Sale
$419,000
3 days on market
MLS® # W14014920
Oct 13, 2026
New
Oct 13, 2026
Listed For Sale
$449,900
8 days on market
MLS® # W13878152
Oct 13, 2026
New
Oct 8, 2026
Listed For Sale
$424,900
6 days on market
MLS® # W13884078
Oct 10, 2026
New
Oct 10, 2026
Listed For Sale
$408,880
24 days on market
MLS® # W13813334
Oct 7, 2026
New
Sep 22, 2026
Listed For Sale
$589,990
14 days on market
MLS® # W13858794
Oct 3, 2026
New
Oct 3, 2026
Listed For Sale
$418,000
Sep 2026 — 1 Listed | 0 Sold
43 days on market
MLS® # W13743568
Sep 27, 2026
Price Change
Sep 4, 2026
Listed For Sale
$406,000
Aug 2026 — 1 Listed | 0 Sold
76 days on market
MLS® # W13630002
Aug 2, 2026
New
Aug 2, 2026
Listed For Sale
$438,000
Yorkdale-Glen Park Insights

Sale Price
Average
Median

