
JAC Condos
308 Jarvis St, Downtown
Features
Request more info
Price/Sqft Range
700 sqft - 799 sqft
Avg Price/Sqft
$919 / sq. ft.
Completed
Built: 2024
Building Scale
Floors: 34 | Total Units: 489
Building Details
Building Type
High-Rise condo
Property Management
Built in 2024
Condo Corp
TSCC-3092
Date Registered
Dec 16, 2024
Description
About JAC Condos
- Address: 308 Jarvis St, Toronto
- Neighbourhood: Church-Yonge Corridor
- Developer: Graywood Developments and Phantom Developments
- Year Built: 2024
- Storeys: 34
- Units: 489
- Building Type: High-Rise
- Suite Sizes: 1 sqft - 1355 sqft
Overview of JAC Condos
JAC Condos is a 34-storey high-rise located at 308 Jarvis Street. The development integrates the restoration of a 1902 Beaux Arts heritage house. This architectural approach connects the area's history of mansions with contemporary urban density. The exterior features floor-to-ceiling windows and clean lines. After a 2019 fire, the heritage component was carefully restored to maintain the original Beaux Arts details. The tower uses energy-efficient building systems and 9-foot ceilings, providing residential units while maintaining a connection to local architectural roots.
Suite Sizes & Value
- Residential units at JAC Condos range from 1 to 1,355 square feet. These floor plans support configurations from urban studios to multi-bedroom layouts.
- Kitchens include European-inspired cabinetry and quartz slab backsplashes.
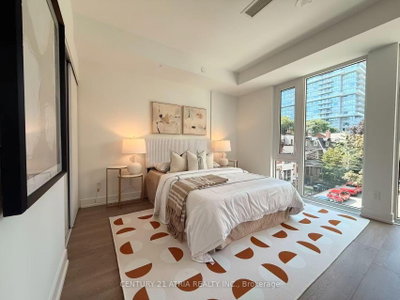
- Principal rooms feature wood-grain plank laminate flooring throughout.
- The value is established through high-standard interior finishes and modern construction techniques.
- Specific pricing is available upon request.
Building Amenities & Features
- 24-Hour Concierge: Full-time security and resident assistance.
- Outdoor Terrace: Features dedicated spaces for al fresco dining.
- Workshop Studio: A creative space for hands-on projects.
- Music Room: Sound-insulated area for practice and performance.
- Meditation Room: Space for quiet reflection and wellness.
- Library: A space for study and research.
- Gardening Room: Facilities for plant care and urban cultivation.
- Dog Wash Station: Dedicated pet maintenance area.
- Sun Deck and Courtyard: Multiple outdoor zones for relaxation.
- Veranda and Party Room: Spaces for hosting events and gatherings.
Location Highlights
- Allan Gardens: Steps away, featuring a conservatory, botanical gardens, and off-leash dog areas.
- Transit Access: 1-minute walk to the Jarvis St transit stop; 3-minute walk to Carlton St at Sherbourne St; 8-minute walk to College Subway Station.
- Education: 2-minute walk to Toronto Metropolitan University and 6-minute walk to the University of Toronto – St. George Campus.
- Cultural Sites: Proximity to the Art Gallery of Ontario and Yonge Street entertainment venues.
Lifestyle Near JAC Condos
The Church-Yonge Corridor serves as a central location for students and young professionals. The neighbourhood balances high-density living with access to green spaces like Allan Gardens. The area is built for walking and cycling, with local cafes, shops, and the Garden District all within easy reach. The location connects residential life with major academic and commercial sectors, providing a well-rounded urban experience for residents.
About the Developer
JAC Condos is a joint venture between Graywood Developments and Phantom Developments. Graywood specializes in urban projects that combine heritage elements with high-rise construction. Phantom Developments is a family-run firm with 50 years of experience in the residential and commercial sectors. They are recognized for the development of 1001 Bay Street.
Active Units



Building Sales History
Sep 2026 — 7 Listed | 0 Sold
16 days on market
MLS® # C13837354
Sep 28, 2026
New
Sep 28, 2026
Listed For Sale
$749,000
26 days on market
MLS® # C13803012
Sep 24, 2026
New
Sep 18, 2026
Listed For Sale
$849,000
26 days on market
MLS® # C13803062
Sep 24, 2026
New
Sep 18, 2026
Listed For Sale
$794,000
26 days on market
MLS® # C13805916
Sep 24, 2026
New
Sep 19, 2026
Listed For Sale
$873,000
26 days on market
MLS® # C13806264
Sep 24, 2026
New
Sep 19, 2026
Listed For Sale
$819,000
30 days on market
MLS® # C13783648
Sep 15, 2026
New
Sep 15, 2026
Listed For Sale
$1,199,800
30 days on market
MLS® # C13779874
Sep 14, 2026
New
Sep 14, 2026
Listed For Sale
$615,000
Aug 2026 — 2 Listed | 0 Sold
79 days on market
MLS® # C13608942
Aug 18, 2026
Price Change
Jul 27, 2026
Listed For Sale
$879,888
68 days on market
MLS® # C13652284
Aug 7, 2026
New
Aug 7, 2026
Listed For Sale
$1,194,000
Jul 2026 — 1 Listed | 0 Sold
90 days on market
MLS® # C13564648
Jul 15, 2026
New
Jul 15, 2026
Listed For Sale
$700,000
Church-Yonge Corridor Insights

Sale Price
Average
Median

