
Playground Condos at Garrison Point
30 Ordnance St, Downtown
Features
Request more info
Price/Sqft Range
357 sqft - 1021 sqft
Avg Price/Sqft
$925 / sq. ft.
Completed
Built: 2021
Building Scale
Floors: 35 | Total Units: 432
Building Details
Building Type
High-Rise condo
Property Management
Built in 2021
Condo Corp
TSCC-2832
Date Registered
Feb 22, 2021
Maintenance Fees Include
Common Element
Building Insurance
Water
Description
About Playground Condos at Garrison Point
- Address: 30 Ordnance St & 50 Ordnance St, Toronto
- Neighbourhood: Niagara (Downtown Toronto)
- Storeys: 35
- Units: 432
- Built Year: 2021
- Builder: Fernbrook Homes, Cityzen Development Group, and Greybrook Realty Partners
- Building Type: High-Rise condo
- Suite Sizes: 357 sqft - 1021 sqft
- Average Price: $925 / sq. ft.
Overview of Playground Condos at Garrison Point
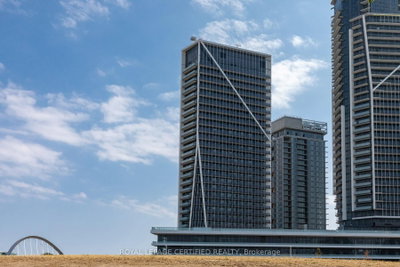
Playground Condos is the residential component of the Garrison Point master-planned community. Designed by Hariri Pontarini Architects, the project includes two high-rise towers and a townhouse complex. A pedestrian walkway connects the residential units with the surrounding area.
The architecture features modern lines and uses floor-to-ceiling double-glazed windows for thermal performance. The positioning provides views of Lake Ontario to the south and the CN Tower and financial core to the east.
Suite Sizes & Value
Floor plans range from 357-square-foot studios to 1,021-square-foot multi-bedroom layouts. Suites feature smooth-finish ceilings with heights of 9, 9.5, or 10 feet.
Average Price: $925 / sq. ft. This valuation reflects 2021 construction standards and the building's location within a master-planned site. The price per square foot is consistent with modern completions in the downtown core.
Building Amenities & Features
- 24-hour concierge service.
- Fitness centre and gym.
- Outdoor swimming pool with lounge areas.
- Party room and theatre room.
- Guest suites and visitor parking.
- Direct access to the 4-acre Garrison Park, including an Olympic-sized swimming pool and landscaped paths.
Location Highlights
- 99/100 Transit Score and 89/100 Walk Score.
- Proximity to Trinity Bellwoods Park, Stanley Park, Massey Harris Park, and the Fort York National Historic Site.
- Located at the intersection of Liberty Village, King West, and the Waterfront.
- Connected to the west-end park system via the Garrison Crossing pedestrian and cycling bridge.
- 4-minute drive to the Gardiner Expressway.
Lifestyle Near Playground Condos at Garrison Point
The location serves professionals who require proximity to the downtown core and recreational infrastructure. The building is adjacent to retail hubs in Liberty Village and restaurants in King West.
Residents have access to waterfront trails and parklands via Garrison Crossing. This provides a balance between high-density urban living and outdoor recreation.
About the Developer
The development is a collaboration between Fernbrook Homes, Cityzen Development Group, and Greybrook Realty Partners. Construction was managed by Diamondcorp.
The partnership focuses on executing multi-phase master-planned communities and high-rise residential towers. Their projects prioritize architectural design and high-quality interior finishes.


Neighborhood
Building Sales History
Oct 2026 — 1 Listed | 0 Sold
28 days on market
MLS® # C13789178
Oct 5, 2026
Sold Conditionally
Sep 16, 2026
Listed For Sale
$699,000
Sep 2026 — 2 Listed | 0 Sold
135 days on market
MLS® # C13226022
Sep 25, 2026
Extension
Jun 2, 2026
Listed For Sale
$619,999
30 days on market
MLS® # C13780144
Sep 21, 2026
Price Change
Sep 14, 2026
Listed For Sale
$507,000
Niagara Insights

Sale Price
Average
Median

