Studio 2
30 Nelson St, Downtown
Features
Request more info
Price/Sqft Range
413 sqft - 2573 sqft
Avg Price/Sqft
$956 / sq. ft.
Completed
Built: 2017
Building Scale
Floors: 41 | Total Units: 411
Building Details
Building Type
High-Rise condo
Property Management
Built in 2017
Condo Corp
TSCC-2573
Date Registered
Feb 8, 2017
Maintenance Fees Include
Air Conditioning
Common Element
Heat
Building Insurance
Parking
Description
About Studio 2
- Address: 30 Nelson St, Toronto
- Neighbourhood: Waterfront Communities C1 (Entertainment District), Toronto
- Storeys: 41
- Units: 411
- Built Year: 2017
- Builder: Aspen Ridge Homes
- Building Type: High-Rise condo
- Suite Sizes: 413 sqft – 2573 sqft
- Average Price: $956 / sq. ft.
Overview of Studio 2
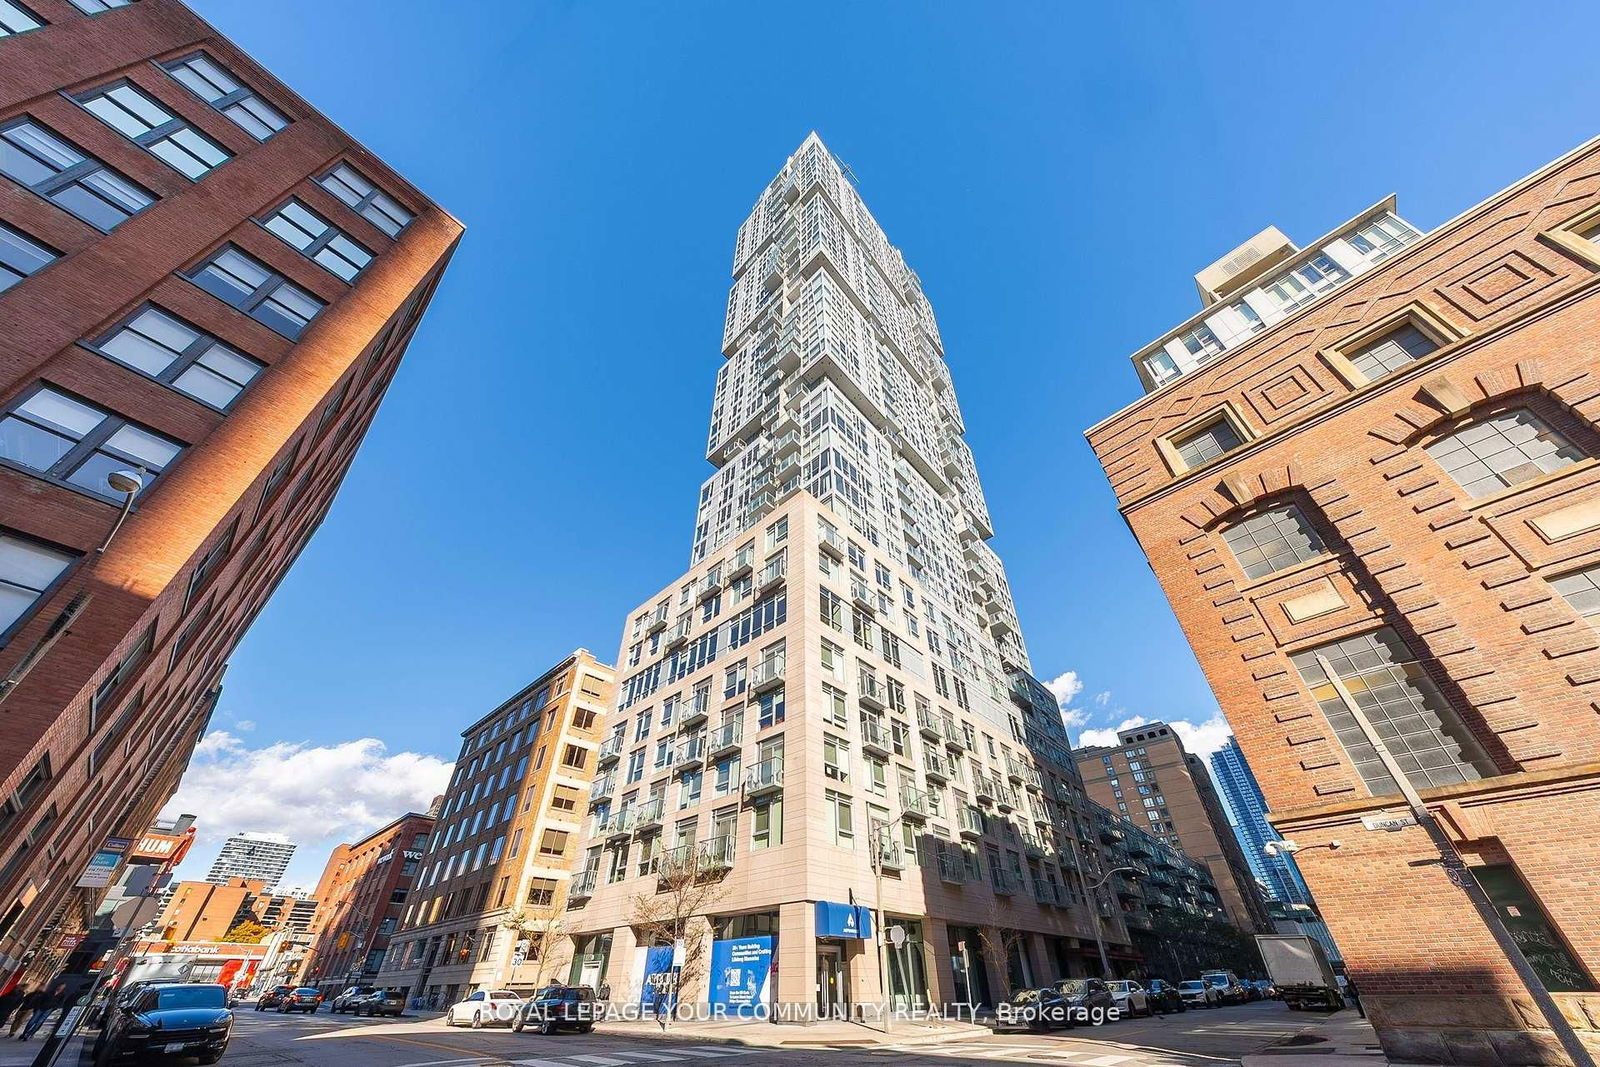
Studio 2 at 30 Nelson Street is a 41-storey high-rise completed in 2017, bringing modern density to the Entertainment District. The building replaced a surface parking lot with a contemporary glass tower that references the industrial heritage of the surrounding neighbourhood.
The architectural design features exposed aggregate concrete and brick elements along Duncan Street that pay homage to the area's industrial past. Interiors were designed by Mike Niven Interior Design.
Suite Sizes & Value
Units range from 413 square feet to 2,573 square feet, with an average sold price of $956 per square foot.
The diverse floor plan options accommodate both business professionals seeking compact urban living and families requiring more spacious accommodations. Suites feature quality finishes including engineered wood floors and granite or Caesarstone countertops.
Building Amenities & Features
- 24-hour concierge
- Fitness centre with weight room, yoga studio, and steam room on the sixth floor
- Saunas
- Rooftop jacuzzi and outdoor tanning deck
- Second-floor rooftop patio with six BBQs and large outdoor sun terrace
- Billiards table and lounge
- Theatre screening room and private screening room
- Private party room and meeting rooms
- Four guest suites
- Secured bicycle storage and paid underground visitor parking
Location Highlights
- Transit: Walking distance to Osgoode Station (TTC University Line) and Union Station. Four-minute drive to Gardiner Expressway access.
- Entertainment: Close to Royal Alexandra Theatre, Princess of Wales Theatre, Roy Thomson Hall, and TIFF Bell Lightbox.
- Area Attractions: Short walk to CN Tower, Rogers Centre, Ripley's Aquarium, and Scotiabank Arena.
- Culture & Arts: Near OCAD University and five minutes walking to 401 Richmond heritage building with private galleries.
- Shopping & Commerce: Direct access to Queen Street West retail corridor and proximity to Bay Street Financial District.
Location Lifestyle
Living at 30 Nelson Street places residents in the heart of Toronto's Entertainment District. The location attracts young business professionals who value proximity to the city's cultural, entertainment, and commercial offerings.
The area features diverse entertainment options, from comedy venues like Yuk Yuk's and The Second City to high-end cultural institutions, all within walking distance.
About the Developer
Aspen Ridge Homes developed this project as part of their focus on sophisticated urban condominium development. The company is recognized in Toronto for quality construction and timeless design, specializing in transforming underutilized downtown sites into high-rise residential developments with integrated street-level retail and dining.
Active Units



Building Sales History
Oct 2026 — 5 Listed | 0 Sold
5 days on market
MLS® # C13883210
Oct 9, 2026
New
Oct 9, 2026
Listed For Sale
$999,000
101 days on market
MLS® # C13524752
Oct 8, 2026
Price Change
Jul 5, 2026
Listed For Sale
$555,000
127 days on market
MLS® # C13418426
Oct 7, 2026
Price Change
Jun 9, 2026
Listed For Sale
$699,000
35 days on market
MLS® # C13760222
Oct 7, 2026
Price Change
Sep 9, 2026
Listed For Sale
$699,000
125 days on market
MLS® # C13429696
Oct 6, 2026
Price Change
Jun 11, 2026
Listed For Sale
$598,000
Sep 2026 — 1 Listed | 0 Sold
41 days on market
MLS® # C13739502
Sep 4, 2026
New
Sep 3, 2026
Listed For Sale
$349,000
Waterfront Communities C1 Insights

Sale Price
Average
Median

