
ME Living
30 Meadowglen Pl, Scarborough
Features
Request more info
Price/Sqft Range
383 sqft - 907 sqft
Avg Price/Sqft
$678 / sq. ft.
Completed
Built: 2024
Building Scale
Floors: 14 | Total Units: 327
Building Details
Building Type
High-Rise condo
Property Management
Built in 2024
Condo Corp
TSCC-2808 TSCC-3077
Date Registered
Jul 31, 2024
Maintenance Fees Include
Common Element
Building Insurance
Water
Air Conditioning
Heat
Description
1 - About ME Living
- Address: 30 Meadowglen Pl & 40 Meadowglen Pl, Scarborough
- Neighbourhood: Woburn
- Storeys: 14
- Units: 327
- Built Year: 2024
- Builder: Lash Group of Companies
- Building Type: High-Rise
- Suite Sizes: 383 sqft - 907 sqft
- Average Price: $678 / sq. ft.
2 - Overview of ME Living
ME Living stands as a prominent high-rise development in Scarborough's Woburn neighbourhood. This 14-storey tower, crafted by Lash Group of Companies, forms part of an ambitious multi-building master-planned community that transforms the local residential landscape.
The building showcases contemporary architectural elements, including expansive floor-to-ceiling windows that flood interiors with natural light and create a seamless connection to the surrounding environment. The designer lobby sets an elegant tone from the moment residents and visitors enter. Interior finishes feature solid core wood entry doors, durable laminate flooring throughout, and custom granite countertops that elevate the living experience.
3 - Suite Sizes & Value
ME Living offers diverse accommodation options with suites spanning from 383 to 907 square feet. This range caters to various lifestyle needs, attracting everyone from young professionals seeking their first home to growing families requiring additional space.
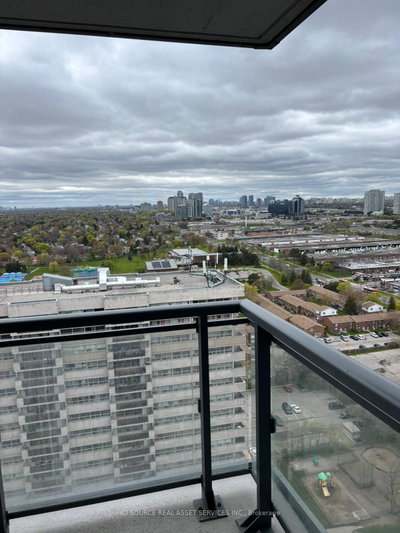
Priced at an average of $678 per square foot, the development provides competitive value in the Scarborough market. South-facing units deliver particularly desirable features, offering unobstructed vistas of Lake Ontario's shoreline and the lush forested areas that characterize the region's natural beauty.
4 - Building Amenities & Features
- Fitness and Wellness: Comprehensive fitness centre and dedicated exercise room, complemented by an outdoor swimming pool and relaxing hot tub facility.
- Social Spaces: Expansive common rooftop deck perfect for gatherings, along with a sophisticated theatre room, versatile recreation room, and dedicated party room for special occasions.
- Outdoor Leisure: Multiple BBQ areas for outdoor dining and entertainment, plus a unique seasonal pond that transforms into a skating area during winter months.
- Security and Convenience: Round-the-clock concierge services ensuring resident comfort and building security, guest suites for visiting family and friends, and a comprehensive entry phone security system.
- Parking: Convenient underground parking facilities and dedicated bicycle parking to support eco-friendly transportation options.
5 - Location Highlights
- Transit: Strategically positioned at the intersection of Markham Road and Ellesmere Road, providing seamless access to TTC bus routes that connect residents to the broader Greater Toronto Area.
- Retail: Close proximity to major shopping destinations including Scarborough Town Centre and Cedar Brae Mall, offering extensive retail, dining, and entertainment options.
- Parks: Abundant green space access through nearby Woburn Garden, Confederation Park, and Churchill Heights Park, providing recreation and nature opportunities.
- Education: Convenient access to quality educational institutions including Woburn Collegiate Institute and Bellmere Junior Public School, making it ideal for families.
6 - Lifestyle Near ME Living
The Woburn area offers a distinctly suburban atmosphere that provides a peaceful alternative to downtown Toronto's intensity. This neighbourhood particularly appeals to first-time homebuyers and families who value affordability and lower monthly maintenance costs without sacrificing modern conveniences.
The proximity to several post-secondary educational institutions ensures consistent rental demand, creating a vibrant and diverse community demographic. This blend of owner-occupants and renters contributes to the area's dynamic character while maintaining its family-friendly appeal.
7 - About the Developer
Lash Group of Companies specializes in delivering large-scale, multi-phase residential developments across the Greater Toronto Area. The company has built a reputation for creating thoughtfully planned communities that successfully balance modern amenities with accessible pricing structures, particularly in Scarborough's evolving residential market. Their master-planned approach ensures that developments like ME Living integrate seamlessly into existing neighbourhoods while meeting the contemporary needs of today's homebuyers.

Neighborhood
Building Sales History
Oct 2026 — 1 Listed | 0 Sold
14 days on market
MLS® # E13855392
Oct 2, 2026
New
Oct 2, 2026
Listed For Sale
$629,900
Aug 2026 — 1 Listed | 0 Sold
47 days on market
MLS® # E13722890
Aug 28, 2026
New
Aug 28, 2026
Listed For Sale
$409,000
Woburn Insights

Sale Price
Average
Median

