
Oak & Co. Condos
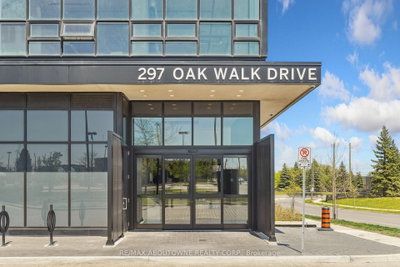
297 Oak Walk Dr, Oakville
Features
Request more info
Price/Sqft Range
540 sqft - 2299 sqft
Avg Price/Sqft
$819 / sq. ft.
Completed
Built: 2021
Building Scale
Floors: 25 | Total Units: 242
Building Details
Building Type
High-Rise condo
Property Management
Built in 2021
Condo Corp
HCC-741
Date Registered
Dec 23, 2021
Description
About Oak & Co. Condos
- Address: 297 Oak Walk Dr, Oakville
- Neighbourhood: River Oaks / Uptown Core
- Storeys: 25 floors
- Units: 242 units
- Built Year: 2021
- Builder: Cortel Group
- Building Type: High-Rise condo
- Suite Sizes: 540 sqft - 2,299 sqft
- Average Price: $819 / sq. ft.
Overview of Oak & Co. Condos
Oak & Co. Condos is a high-rise development in Oakville's Uptown Core. Designed by the architectural firm Zeidler, the project is part of a phased master-planned community.
The exterior utilizes patterned brick, precast concrete, and aluminum cladding. The towers are positioned to enclose a woodland park on three sides, creating a residential boundary while maintaining access to the natural environment.
The 25-storey structure features clean lines and functional materials. The project integrates residential density with the existing greenery of the River Oaks area.
Suite Sizes & Value
Residential units range from 540 to 2,299 square feet. Floorplans consist of one-to-three-bedroom layouts with floor-to-ceiling windows.
The windows provide views of the oak and maple trees near Morrison Creek. The inventory includes efficient spaces and larger residences that match the square footage of traditional detached homes.
Average Price: $819 / sq. ft. The pricing reflects market values for the Uptown Core.
Building Amenities & Features
- Wellness: Gym, yoga studio, spa, and indoor pool.
- Social & Recreation: Billiards and table tennis room, games room, media room, and party room.
- Family: On-site indoor child play area.
- Dining: Private dining room, catering kitchen, and wine tasting area.
- Outdoor: Three levels of rooftop gardens, sundeck, and outdoor patio with BBQs.
- Services: 24/7 concierge, parcel storage, and on-site laundry facilities.
Location Highlights
- Intersection: Trafalgar Road and Dundas Street East.
- Transit: Located near the Uptown Core Terminal Bus Stop with access to Dundas and Northridge transit lines.
- Nature: Adjacent to Morrison Creek Natural Heritage Park. William Rose Park, Parsonage Pond, and the Memorial Park Off-Leash Area are within a two-minute drive.
- Retail: Proximity to the Shoppes on Dundas and Longo's North Oakville.
- Dining: Local establishments include Fionn MacCool's and State & Main.
Lifestyle Near Oak & Co. Condos
The area combines urban infrastructure with natural surroundings. It serves a demographic of professionals, families, and downsizers who require transit-oriented development.
The location is walkable, allowing residents to access retail and woodland trails within minutes. The environment is defined by the greenery of North Oakville and the Morrison Creek park system.
About the Developer
Cortel Group is an Ontario-based, family-run developer established in the early 1970s and branded as Cortel in 2009. The firm builds residential and commercial communities across Ontario.
The company focuses on completing large-scale projects on schedule. Their developments include resident amenities and support urban growth in master-planned communities.
Active Units



Neighborhood
Building Sales History
Oct 2026 — 2 Listed | 0 Sold
8 days on market
MLS® # W13868910
Oct 6, 2026
New
Oct 6, 2026
Listed For Sale
$799,900
12 days on market
MLS® # W13854988
Oct 2, 2026
New
Oct 2, 2026
Listed For Sale
$550,000
Sep 2026 — 1 Listed | 0 Sold
33 days on market
MLS® # W13771250
Sep 11, 2026
New
Sep 11, 2026
Listed For Sale
$499,900
Jul 2026 — 1 Listed | 0 Sold
97 days on market
MLS® # W13552904
Jul 30, 2026
Price Change
Jul 11, 2026
Listed For Sale
$429,888
River Oaks Insights

Sale Price
Average
Median

