
The College Condominium at Spadina
297 College St, Downtown
Features
Request more info
Price/Sqft Range
452 sqft - 1035 sqft
Avg Price/Sqft
$1,021 / sq. ft.
Completed
Built: 2016
Building Scale
Floors: 15 | Total Units: 226
Building Details
Building Type
High-Rise condo
Property Management
Built in 2016
Condo Corp
TSCC-2551
Date Registered
Nov 2, 2016
Maintenance Fees Include
Air Conditioning
Common Element
Heat
Building Insurance
Water
Description
1 - About The College Condominium at Spadina
- Address: 297 College St, Toronto
- Neighbourhood: Kensington-Chinatown, Downtown Toronto
- Storeys: 15
- Units: 226
- Built: 2016
- Builder: Tribute Communities
- Building Type: High-Rise Condo
- Suite Sizes: 452 sqft - 1035 sqft
- Average Price: $1,021 / sq. ft.
2 - Overview of The College Condominium at Spadina
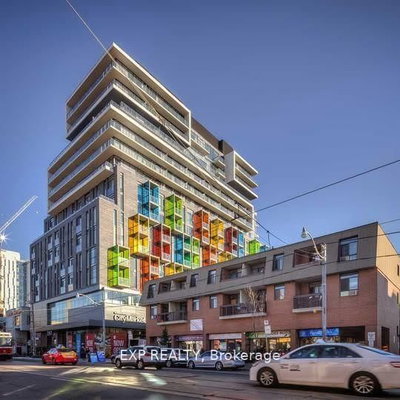
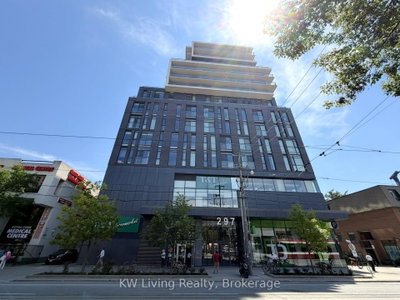
Completed in 2016, The College Condominium at Spadina is a 15-storey high-rise situated on the site of a former Zen Buddhist temple. Designed by Core Architects, the building features a glass-and-steel façade with a podium finished in black brick and precast concrete.
The property is a mixed-use development that serves as a functional anchor for the intersection of College and Spadina. It includes 20,000 square feet of commercial retail space across the ground and second floors, wrapping the entire building and providing neighbourhood amenities.
3 - Suite Sizes & Value
Residences at The College Condominium at Spadina range from 452 to 1,035 square feet, with an average price of $1,021 per square foot. Floor plans feature nine-foot ceilings and floor-to-ceiling windows that maximize natural light throughout the units.
Interiors showcase stone countertops and contemporary cabinetry within open-concept layouts, creating functional living spaces that blend modern design with practical functionality.
4 - Building Amenities & Features
- Rooftop Terrace: Outdoor lounge space with views of the Toronto skyline
- Theatre Room: Dedicated facility for private screenings
- Games Room: Recreational space for resident use
- Professional Management: Managed by Duka Property Management
- Inclusive Maintenance: Fees cover air conditioning, heat, water, and building insurance
5 - Location Highlights
- University of Toronto: Steps from the St. George Campus
- Kensington Market: Collection of independent cafés, boutiques, and art spaces
- Chinatown: Cultural dining and shopping along Spadina Avenue
- Little Italy: Proximity to restaurants and bars on College Street
- Public Transit: Immediate access to Spadina and College streetcar lines
6 - Lifestyle Near The College Condominium at Spadina
The building is positioned at the intersection of Toronto's academic and culinary districts, attracting urban professionals and those affiliated with the University of Toronto. The area is known for its vibrant cultural scene and diverse dining options.
Residents enjoy walking distance to both Chinatown and Kensington Market, with the downtown core easily accessible. The neighbourhood offers high walkability and immediate connectivity to the city's transit network.
7 - About the Developer
Tribute Communities is a Toronto-based developer specializing in urban infill and mixed-use projects. The College Condominium at Spadina represents the firm's second high-rise project in Toronto, following The Residences at RCMI. The developer strategically selects sites near major academic and cultural institutions.
Active Units





Neighborhood
Building Sales History
Oct 2026 — 5 Listed | 0 Sold
1 day on market
MLS® # C14022510
Oct 13, 2026
New
Oct 13, 2026
Listed For Sale
$514,900
5 days on market
MLS® # C13881214
Oct 9, 2026
New
Oct 9, 2026
Listed For Sale
$699,900
68 days on market
MLS® # C13650704
Oct 7, 2026
Price Change
Aug 7, 2026
Listed For Sale
$548,000
7 days on market
MLS® # C13873130
Oct 7, 2026
New
Oct 7, 2026
Listed For Sale
$498,000
42 days on market
MLS® # C13736268
Oct 2, 2026
Price Change
Sep 2, 2026
Listed For Sale
$579,900
Sep 2026 — 3 Listed | 0 Sold
28 days on market
MLS® # C13788514
Sep 23, 2026
New
Sep 15, 2026
Listed For Sale
$539,000
86 days on market
MLS® # C13583386
Sep 18, 2026
Price Change
Jul 20, 2026
Listed For Sale
$548,000
38 days on market
MLS® # C13749486
Sep 6, 2026
New
Sep 6, 2026
Listed For Sale
$1,250,000
Aug 2026 — 2 Listed | 0 Sold
78 days on market
MLS® # C13615086
Aug 27, 2026
Price Change
Jul 29, 2026
Listed For Sale
$780,000
56 days on market
MLS® # C13690300
Aug 19, 2026
New
Aug 19, 2026
Listed For Sale
$788,900
Kensington-Chinatown Insights

Sale Price
Average
Median

