
LJM Tower
2782 Barton St E, Hamilton City
Features
Request more info
Price/Sqft Range
500 sqft - 599 sqft
Avg Price/Sqft
$655 / sq. ft.
Completed
Built: 2025
Building Scale
Floors: 16 | Total Units: 313
Building Details
Building Type
High-Rise condo
Property Management
Built in 2025
Condo Corp
WCC-664
Date Registered
May 22, 2025
Description
About LJM Tower
- Address: 2782 Barton St E, Hamilton
- Neighbourhood: Riverdale, Hamilton
- Storeys: 16 floors
- Units: 313 units
- Year Built: 2025
- Developer: LJM Developments
- Building Type: High-Rise condo
- Suite Sizes: 503 sqft - 1383 sqft
Overview of LJM Tower
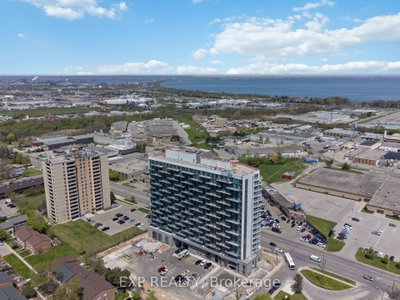
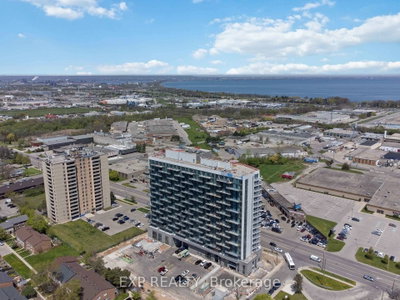
LJM Tower is a 16-storey glass high-rise in Hamilton's Riverdale neighbourhood. Designed by RAW Design, the building is a new construction project rather than a conversion.
The exterior architecture uses floor-to-ceiling glass to maximize natural light, creating a modern aesthetic along the Barton Street East corridor.
The tower is a strictly residential project that prioritizes modern materiality and clean lines, contributing to the densification of the local area with 313 units.
Suite Sizes & Value
- Floor plans range from 503 to 1,383 square feet.
- These layouts accommodate single professionals and residents requiring larger residential spaces.
- Standard interior features include 9-foot ceilings, quartz countertops, and stainless steel appliances.
- All units include integrated smart home technology as a standard provision.
- This technical integration and modern design distinguish the building from older inventory in the Hamilton market.
Building Amenities & Features
- Gym
- Bike Storage
- Party Room
- Security System
- Outdoor Patio
- Dining Room
- BBQ Permitted
- Electric Car Charging stations
Location Highlights
- Transit Access: Steps from Hamilton Street Railway routes at Barton and Bell Manor. The site is a three-minute drive to the QEW and near the future Centennial Parkway GO Train Station.
- Parks and Recreation: A five-minute walk to Riverdale East Park and Eastdale Park. Residents have access to conservation hiking trails and the Lake Ontario waterfront.
- Daily Services: A four-minute walk from Stoney Creek Grocers. The Medmart Medical Centre and Country Style coffee are located nearby.
- Dining: Various restaurants, cafés, and pubs are located along the Barton Street East corridor.
Lifestyle Near LJM Tower
The Riverdale neighbourhood functions as an urban transit village. It serves professionals who require access to Toronto while living near Hamilton's recreation areas.
Downtown Toronto is reachable in under an hour by car. The location provides a balance between the commercial activity of Barton Street East and nearby conservation lands.
About the Developer
Founded in 2001, LJM Developments builds residential and commercial properties in Canada and the United States. The firm focuses on sustainable building practices and craftsmanship.
Their local portfolio includes Phase II of Uptown Center in Hamilton. This project represents their ongoing investment in the region's urban housing market.
Active Units




Neighborhood
Building Sales History
Oct 2026 — 4 Listed | 0 Sold
7 days on market
MLS® # X13871696
Oct 7, 2026
New
Oct 7, 2026
Listed For Sale
$245,000
90 days on market
MLS® # X13577816
Oct 7, 2026
Price Change
Jul 17, 2026
Listed For Sale
$280,000
89 days on market
MLS® # X13577684
Oct 7, 2026
Price Change
Jul 17, 2026
Listed For Sale
$280,000
90 days on market
MLS® # X13577534
Oct 7, 2026
Price Change
Jul 17, 2026
Listed For Sale
$290,000
Sep 2026 — 4 Listed | 0 Sold
168 days on market
MLS® # X13062280
Sep 17, 2026
Price Change
Apr 30, 2026
Listed For Sale
$318,000
28 days on market
MLS® # X13794342
Sep 16, 2026
New
Sep 16, 2026
Listed For Sale
$309,000
30 days on market
MLS® # X13781198
Sep 15, 2026
New
Sep 14, 2026
Listed For Sale
$289,000
61 days on market
MLS® # X13677566
Sep 8, 2026
New
Aug 14, 2026
Listed For Sale
$350,000
Aug 2026 — 2 Listed | 0 Sold
83 days on market
MLS® # X13599716
Aug 25, 2026
New
Jul 23, 2026
Listed For Sale
$315,000
61 days on market
MLS® # X13677518
Aug 14, 2026
New
Aug 14, 2026
Listed For Sale
$400,000
Jul 2026 — 2 Listed | 0 Sold
168 days on market
MLS® # X13059118
Jul 17, 2026
Price Change
Apr 29, 2026
Listed For Sale
$550,000
169 days on market
MLS® # X13059256
Jul 17, 2026
Price Change
Apr 29, 2026
Listed For Sale
$500,000
Jun 2026 — 1 Listed | 0 Sold
154 days on market
MLS® # X13123622
Jun 23, 2026
New
May 13, 2026
Listed For Sale
$340,000
Riverdale Insights

Sale Price
Average
Median

