
Yorkland at Herons Hill
275 Yorkland Rd, North York
Features
Request more info
Price/Sqft Range
396 sqft - 875 sqft
Avg Price/Sqft
$765 / sq. ft.
Completed
Built: 2014
Building Scale
Floors: 33 | Total Units: 402
Building Details
Building Type
High-Rise condo
Property Management
Built in 2014
Condo Corp
TSCC-2400
Date Registered
Aug 14, 2014
Maintenance Fees Include
Air Conditioning
Common Element
Heat
Building Insurance
Parking
Water
Description
1 - About Yorkland at Herons Hill
Address: 275 Yorkland Rd, North York
Neighbourhood: Henry Farm, North York, Toronto
Storeys: 33
Units: 402
Built Year: 2014
Builder: Monarch
Building Type: High-Rise condo
Suite Sizes: 396 sqft - 875 sqft
Average Price: $765 / sq. ft.
2 - Overview of Yorkland at Herons Hill
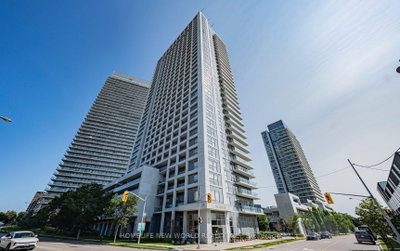
Yorkland at Herons Hill is a 33-storey high-rise condominium located in the Henry Farm community of North York. Completed in 2014 by Monarch, this development was constructed on previously undeveloped land, establishing itself as a residential cornerstone within the Herons Hill master-planned community.
The tower showcases a contemporary glass-and-steel design characteristic of mid-2010s urban architecture. From its elevated position, residents enjoy expansive views across the North York district and the broader Greater Toronto Area.
This development addressed the growing demand for high-density residential living near major transit routes. The building's completion played a significant role in transforming the surrounding area from a primarily commercial corridor into a thriving residential neighbourhood.
3 - Suite Sizes & Value
Floor plans at Yorkland at Herons Hill span from 396 square feet to 875 square feet, offering efficient layouts that maximize livable space. These well-designed units appeal to both end-users and investors seeking functional urban living spaces.
Average Price: $765 / sq. ft.
This pricing positions the building as an accessible entry point into North York's condominium market. The diverse range of suite sizes accommodates various lifestyle needs, from young professionals and couples to small families seeking urban convenience.
4 - Building Amenities & Features
Fitness & Wellness: Fully equipped gym, exercise room, and spa facilities
Social & Entertainment: Rooftop deck, media room, cinema, and party room
Professional Spaces: Meeting room, function room, and guest suites
Security & Services: 24-hour concierge, security personnel, and enterphone system
Infrastructure: Elevator access and dedicated parking garage
Maintenance Fees: Monthly fees cover air conditioning, heating, water, building insurance, and common area maintenance. Hydro is metered separately for individual units.
5 - Location Highlights
Parks & Recreation: Forest Manor Park, Parkway Forest Park, and Old Sheppard Park provide green space for outdoor activities
Transportation: Walking distance to TTC bus routes, with convenient 4-minute drive access to the Don Valley Parkway via York Mills Road on-ramp
Shopping & Dining: Foodland grocery store, Tim Hortons, plus diverse dining options including Tekka Japanese Restaurant, Sashimi House, and Beijing Hot Pot
Entertainment: SilverCity Fairview Mall Cinemas and ArtGraha cultural centre
Education & Services: Cestar College, Lambton College, TCT High School, and Legacy Pharmacy
6 - Lifestyle Near Yorkland at Herons Hill
The Henry Farm neighbourhood attracts a diverse mix of professionals, students, and families, particularly those benefiting from proximity to Lambton College and excellent transit connections. Despite increasing urban density, the area maintains abundant green space through well-maintained public parks.
Fairview Mall serves as the neighbourhood's primary shopping and dining destination, easily accessible via both public transit and major roadways. This location appeals to residents who value connectivity to both the Don Valley Parkway system and Toronto's TTC network.
7 - About the Developer
Monarch completed Yorkland at Herons Hill in 2014 as part of their portfolio of urban residential developments. The company has been instrumental in the ongoing densification of the Henry Farm area, contributing multiple high-rise projects that have helped establish the neighbourhood as a significant residential hub in North York.
Active Units



Building Sales History
Oct 2026 — 3 Listed | 0 Sold
22 days on market
MLS® # C13821500
Oct 13, 2026
Sold Conditionally
Sep 23, 2026
Listed For Sale
$370,000
48 days on market
MLS® # C13717998
Oct 7, 2026
Price Change
Aug 27, 2026
Listed For Sale
$475,000
9 days on market
MLS® # C13864872
Oct 5, 2026
New
Oct 5, 2026
Listed For Sale
$549,900
Sep 2026 — 2 Listed | 0 Sold
73 days on market
MLS® # C13623906
Sep 24, 2026
Price Change
Jul 31, 2026
Listed For Sale
$409,800
29 days on market
MLS® # C13784508
Sep 15, 2026
New
Sep 15, 2026
Listed For Sale
$598,000
Aug 2026 — 1 Listed | 0 Sold
57 days on market
MLS® # C13687030
Aug 23, 2026
New
Aug 18, 2026
Listed For Sale
$480,000
Henry Farm Insights

Sale Price
Average
Median

