
Junction House
2720 Dundas St W, West End
Features
Request more info
Price/Sqft Range
512 sqft - 2325 sqft
Avg Price/Sqft
$859 / sq. ft.
Completed
Built: 2023
Building Scale
Floors: 9 | Total Units: 151
Building Details
Building Type
Mid-Rise condo
Property Management
Built in 2023
Condo Corp
TSCC-3007
Date Registered
Oct 30, 2023
Description
About Junction House
- Address: 2720 Dundas St W & 7 Watkinson Ave, Toronto
- Neighbourhood: Junction Area, West End, Toronto
- Storeys: 9
- Units: 151
- Built Year: 2023
- Builder: Slate Asset Management
- Building Type: Mid-Rise condo
- Suite Sizes: 512 sqft - 2325 sqft
- Average Price: $859 / sq. ft.
Overview of Junction House
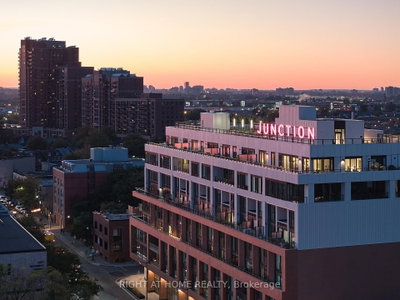
Completed in 2023, Junction House is a mid-rise development that serves as a gateway to Toronto's Junction neighbourhood. Designed by superkül, the building occupies an "urban island" site where the street grid shifts. The design uses Canadian minimalism, incorporating Scandinavian and Japanese influences.
The exterior features a five-storey red brick podium that references the area's industrial history. Upper levels are finished in white aluminum panels. A 50-foot LED "Junction" sign is located atop the nine-storey structure to mark the building's location.
Interior spaces, designed by Dialogue 38, use natural materials. The project utilises the site's geometry to provide varying viewpoints. The structure balances masonry at the street level with reflective materials on the upper storeys to maintain a scale consistent with the Dundas Street West corridor.
Suite Sizes & Value
Floor plans range from 512 to 2,325 square feet. "The House Collection" includes 22 two-storey suites and laneway houses. These units provide the layout of a single-family home within a condominium structure.
Suites include Scavolini kitchens with gas cooktops and hardwood flooring. Most residences feature private terraces or balconies.
The Average Price: $859 / sq. ft.
Building Amenities & Features
- At-grade retail spaces: Located along Dundas Street West to integrate with the streetscape.
- Fitness facility: A fully-equipped space for resident use.
- Co-working and social lounge: Flexible areas for professional work and gatherings.
- Rooftop terrace: Outdoor space with views of the Toronto skyline.
- Parking stacks: 19 two-storey mechanical parking systems for vehicle storage.
- Interior Design: Common areas designed by Dialogue 38 using natural materials.
Location Highlights
- Eastern Entrance: Situated where Dundas Street West bends at the entrance to the Junction.
- Historic Crossroads: Site formerly occupied by four major railways and trade trails.
- Industrial History: Proximity to former manufacturing sites for Canadian Cycle & Motor Co. and Heintzman & Co. piano company.
- Local Commerce: Access to independent galleries, shops, and restaurants along Dundas Street West.
Lifestyle Near Junction House
The building is located in an "urban island" setting within the Junction. The resident population includes professionals, families, and the local creative community.
The neighbourhood is transitioning from industrial railway origins to a residential and arts district. Residents are located near the independent shops and galleries of Dundas Street West.
The location offers a boutique atmosphere within the West End. It provides access to both the local arts scene and family-oriented urban amenities.
About the Developer
Slate Asset Management is a Toronto-based developer focused on mid-rise density and neighbourhood revitalization. For this project, Slate partnered with Globizen Developments.
The development received the 2024 CoStar Impact Award for multifamily development of the year. The firm's work focuses on architectural quality and urban infill projects.

Building Sales History
Oct 2026 — 1 Listed | 0 Sold
1 day on market
MLS® # W14002374
Oct 13, 2026
New
Oct 13, 2026
Listed For Sale
$909,800
Sep 2026 — 1 Listed | 0 Sold
35 days on market
MLS® # W13758296
Sep 9, 2026
New
Sep 9, 2026
Listed For Sale
$1,449,800
Junction Area Insights

Sale Price
Average
Median

