XO Condos
270 Dufferin St, West End
Features
Request more info
Price/Sqft Range
435 sqft - 1575 sqft
Avg Price/Sqft
$875 / sq. ft.
Completed
Built: 2023
Building Scale
Floors: 14 | Total Units: 307
Building Details
Building Type
High-Rise condo
Property Management
Built in 2023
Condo Corp
TSCC-3005
Date Registered
Oct 19, 2023
Description
About XO Condos
- Address: 270 Dufferin St, Toronto
- Neighbourhood: South Parkdale
- Storeys: 14 storeys
- Units: 307 units
- Built Year: 2023
- Builder: Lifetime Developments (in partnership with Pinedale Properties Ltd.)
- Building Type: High-Rise Condo
- Suite Sizes: 435 sqft – 1575 sqft
- Average Price: $875 / sq. ft.
Overview of XO Condos
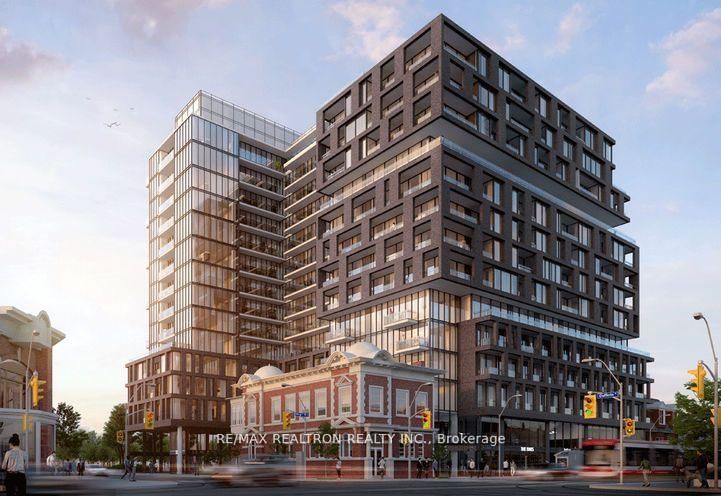
XO Condos is a modern high-rise development at the intersection of King St W and Dufferin St. Designed by CORE Architects, the structure is a ground-up new build engineered to integrate historical neighbourhood elements with a futuristic design.
The architectural profile features floor-to-ceiling windows and a masonry-and-glass facade. Residential units include expansive outdoor spaces, with select terraces reaching 640 sq ft. These areas provide views of Lake Ontario, the CN Tower, and the Toronto skyline.
The 14-storey building contains 307 residential suites. It serves as a high-density residential anchor in the South Parkdale corridor, prioritising transit-oriented design and architectural longevity.
Suite Sizes & Value
Suite sizes at XO Condos range from 435 sqft to 1,575 sqft. Select penthouse units feature 10-foot ceilings, increasing interior volume compared to standard configurations.
The building maintains an Average Price: $875 / sq. ft., representing a high-end residential option in the West End. This valuation reflects the 2023 completion date and proximity to employment hubs in Liberty Village and King Street West.
Building Amenities & Features
- Gym and Yoga Studio: Professional-grade fitness facilities.
- Indoor and Outdoor Child Play Areas: Dedicated spaces for families.
- Outdoor Patio and Sundeck: Elevated communal space.
- BBQ Permitted Area: Outdoor cooking facilities.
- Dining Room and Party Room: Private event spaces.
- Rec Room and Games Room: Dedicated social spaces.
- Library and Business Centre: Workspace equipped with WiFi.
- Meeting Room: Formal space for business requirements.
- On-site Restaurant: Integrated dining at the building base.
- Storage Facilities: Secure lockers for residential use.
- Parking Garage: Underground vehicle storage.
- On-site Laundry and Coin Laundry: Comprehensive facilities provided.
Location Highlights
- Transit: Immediate access to the 504 King Streetcar (24-hour service) and the 29 Dufferin Bus. The building is steps from the Dufferin at King West stop and near Exhibition GO Station and the future King-Liberty SmartTrack station.
- Automobile Access: A 2-minute drive to the Gardiner Expressway via the Jameson Ave ramps.
- Groceries & Retail: Proximity to Kings Food Market, Starbucks, and the Shops at King Liberty. Dufferin Mall is a 5-minute drive from the property.
- Cultural Points of Interest: Nearby locations include Snow Michael Artworks Ltd, Merlin's Garage, and Zoomerhall.
- Pedestrian Connectivity: The building has a Walk Score of 100/100, classified as a Pedestrian Paradise.
Lifestyle Near XO Condos
The lifestyle at 270 Dufferin St is defined by its position at the junction of South Parkdale, Liberty Village, and King West. This area has transitioned from an industrial sector into a residential and creative hub.
Residents occupy a pedestrian-centric environment with access to boutique shopping and independent restaurants. The demographic consists of young urban professionals and investors prioritising transit connectivity and proximity to core employment districts.
About the Developer
Lifetime Developments is a Toronto-based firm specialising in high-end residential projects and urban revitalization. In partnership with Pinedale Properties Ltd., they focus on creating interconnected communities with modern architecture and premium finishes. The firm collaborates with CORE Architects to execute developments in high-growth Toronto neighbourhoods.
Active Units





Neighborhood
Building Sales History
Oct 2026 — 3 Listed | 0 Sold
61 days on market
MLS® # W13677020
Oct 13, 2026
Price Change
Aug 14, 2026
Listed For Sale
$469,000
5 days on market
MLS® # W13883750
Oct 9, 2026
New
Oct 9, 2026
Listed For Sale
$819,000
9 days on market
MLS® # W13861874
Oct 6, 2026
New
Oct 5, 2026
Listed For Sale
$679,999
Sep 2026 — 3 Listed | 0 Sold
20 days on market
MLS® # W13824048
Sep 24, 2026
New
Sep 24, 2026
Listed For Sale
$1,199,900
35 days on market
MLS® # W13763810
Sep 9, 2026
New
Sep 10, 2026
Listed For Sale
$599,900
72 days on market
MLS® # W13632238
Sep 1, 2026
New
Aug 4, 2026
Listed For Sale
$589,999
Aug 2026 — 2 Listed | 0 Sold
51 days on market
MLS® # W13708146
Aug 24, 2026
New
Aug 24, 2026
Listed For Sale
$899,999
55 days on market
MLS® # W13694882
Aug 21, 2026
New
Aug 20, 2026
Listed For Sale
$549,000
Jul 2026 — 2 Listed | 0 Sold
96 days on market
MLS® # W13549874
Jul 12, 2026
New
Jul 10, 2026
Listed For Sale
$525,000
117 days on market
MLS® # W13474642
Jul 10, 2026
New
Jun 22, 2026
Listed For Sale
$550,000
South Parkdale Insights

Sale Price
Average
Median

