
Dundas Square Gardens
251 Jarvis St, Downtown
Features
Request more info
Price/Sqft Range
305 sqft - 773 sqft
Avg Price/Sqft
$841 / sq. ft.
Completed
Built: 2020
Building Scale
Floors: 48 | Total Units: 968
Building Details
Building Type
High-Rise condo
Property Management
Built in 2020
Condo Corp
TSCC-2798
Date Registered
Aug 21, 2020
Maintenance Fees Include
Common Element
Building Insurance
Air Conditioning
Description
1 - About Dundas Square Gardens
- Address: 251 Jarvis St & 200 Dundas St E, Toronto
- Neighbourhood: Church-Yonge Corridor (Garden District)
- Storeys: 48
- Units: 968
- Built Year: 2020
- Builder: Easton's Group of Hotels
- Building Type: High-Rise
- Suite Sizes: 305 sqft - 773 sqft
- Average Price: $841 / sq. ft.
2 - Overview of Dundas Square Gardens
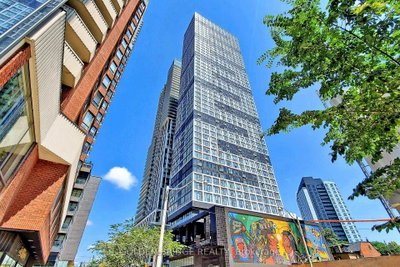
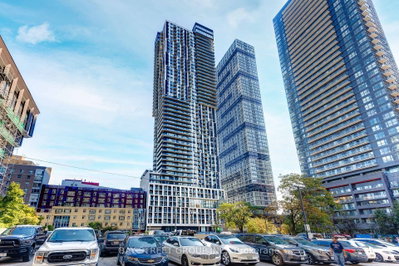
Dundas Square Gardens is a high-density residential development positioned at the bustling intersection of Jarvis and Dundas Streets. This mixed-use project features a striking 48-storey tower complemented by a 16-storey podium building, creating a distinctive urban presence in the Garden District.
The architectural vision comes from IBI Group and Page & Steele Architects, who designed the structure with cascading terraces and stepped balconies. This approach creates a dynamic silhouette that differentiates the building from conventional glass towers throughout the city. Interior design by Munge//Leung reflects the urban context while providing sophisticated residential spaces.
A defining characteristic of the development is its integration of landscaped sky gardens spread across multiple building levels. These elevated green spaces maximize outdoor amenities within the constrained urban footprint, transforming rooftop areas into private natural retreats for residents.
3 - Suite Sizes & Value
The residential offerings span from efficient 305-square-foot studios to spacious 773-square-foot three-bedroom units. This range accommodates diverse living preferences, from university students seeking compact urban residences to young professionals and small families requiring more space.
At an Average Price: $841 / sq. ft., Dundas Square Gardens provides accessible entry into the Church-Yonge Corridor market. This pricing strategy positions the development as a more attainable option compared to luxury towers in Toronto's financial and entertainment districts, while maintaining quality construction and amenities.
4 - Building Amenities & Features
- Landscaped Sky Gardens: Multi-tiered rooftop greenery creating outdoor recreational and social spaces
- Outdoor Aquatic Centre: Rooftop swimming pool with dedicated sun deck
- Fitness Facilities: Comprehensive fitness centre and dedicated yoga studio
- Business & Study Centres: Quiet study rooms and business facilities for students and remote workers
- Social Spaces: Resident lounges and party rooms designed for community gatherings
- Security & Service: Professional 24-hour concierge service in the main lobby
5 - Location Highlights
- Yonge-Dundas Square: Direct access to Toronto's premier entertainment and retail hub
- Toronto Metropolitan University: Adjacent to campus with convenient access via the Victoria Street gateway
- Transit Connectivity: Steps from the Yonge-Dundas intersection serving multiple TTC subway and streetcar lines
- Historic Sites: Neighbouring the restored Hermant Buildings, part of Toronto's architectural heritage
- Healthcare Proximity: Close access to major downtown Toronto hospital networks
6 - Lifestyle Near Dundas Square Gardens
The location serves as a vibrant intersection between academic life and urban entertainment. With Toronto Metropolitan University immediately adjacent, the neighbourhood maintains an energetic atmosphere driven by students, faculty, and young professionals.
Residents enjoy immediate access to the cultural and entertainment offerings of Yonge-Dundas Square, from live events to diverse dining and shopping options. The building's private outdoor terraces provide peaceful retreats from the dynamic street-level activity.
This neighbourhood represents Toronto's evolution, blending historic architecture with contemporary high-density development. The central location prioritizes transit accessibility, making it an ideal base for those who value urban connectivity and convenience.
7 - About the Developer
Easton's Group of Hotels, operating as part of the broader Gupta Group, brought their hospitality expertise to this residential development. Their approach applies professional service standards typically associated with hotel management to high-density urban living.
The developer focuses on strategic downtown locations that serve urban professionals and students. This philosophy is evident in Dundas Square Gardens' prime positioning and amenity selection, designed to meet the needs of residents who value central Toronto accessibility and modern living conveniences.
Active Units










Building Sales History
Oct 2026 — 6 Listed | 0 Sold
31 days on market
MLS® # C13795942
Oct 14, 2026
New
Sep 17, 2026
Listed For Sale
$438,000
38 days on market
MLS® # C13753020
Oct 13, 2026
Price Change
Sep 8, 2026
Listed For Sale
$489,900
4 days on market
MLS® # C13886258
Oct 12, 2026
New
Oct 12, 2026
Listed For Sale
$438,000
46 days on market
MLS® # C13729936
Oct 7, 2026
New
Sep 1, 2026
Listed For Sale
$399,000
38 days on market
MLS® # C13752160
Oct 7, 2026
Price Change
Sep 8, 2026
Listed For Sale
$399,000
38 days on market
MLS® # C13751374
Oct 2, 2026
Sold Conditionally
Sep 8, 2026
Listed For Sale
$429,900
Sep 2026 — 7 Listed | 0 Sold
17 days on market
MLS® # C13837906
Sep 30, 2026
New
Sep 29, 2026
Listed For Sale
$374,900
17 days on market
MLS® # C13837838
Sep 29, 2026
New
Sep 29, 2026
Listed For Sale
$379,900
129 days on market
MLS® # C13423738
Sep 27, 2026
Extension
Jun 10, 2026
Listed For Sale
$459,900
23 days on market
MLS® # C13819082
Sep 23, 2026
New
Sep 23, 2026
Listed For Sale
$399,000
119 days on market
MLS® # C13470242
Sep 20, 2026
Price Change
Jun 20, 2026
Listed For Sale
$399,000
38 days on market
MLS® # C13760288
Sep 9, 2026
New
Sep 9, 2026
Listed For Sale
$588,000
121 days on market
MLS® # C13459606
Sep 1, 2026
Price Change
Jun 18, 2026
Listed For Sale
$680,002
Aug 2026 — 5 Listed | 0 Sold
98 days on market
MLS® # C13552092
Aug 25, 2026
New
Jul 11, 2026
Listed For Sale
$699,000
56 days on market
MLS® # C13702930
Aug 21, 2026
New
Aug 22, 2026
Listed For Sale
$450,000
59 days on market
MLS® # C13687792
Aug 19, 2026
New
Aug 18, 2026
Listed For Sale
$499,000
66 days on market
MLS® # C13661020
Aug 13, 2026
New
Aug 11, 2026
Listed For Sale
$549,900
68 days on market
MLS® # C13655670
Aug 9, 2026
New
Aug 9, 2026
Listed For Sale
$389,000
Jul 2026 — 2 Listed | 0 Sold
86 days on market
MLS® # C13595344
Jul 22, 2026
New
Jul 22, 2026
Listed For Sale
$415,000
102 days on market
MLS® # C13521492
Jul 3, 2026
New
Jul 3, 2026
Listed For Sale
$335,000
Jun 2026 — 1 Listed | 0 Sold
152 days on market
MLS® # C13139552
Jun 25, 2026
Price Change
May 17, 2026
Listed For Sale
$749,999
Church-Yonge Corridor Insights

Sale Price
Average
Median

